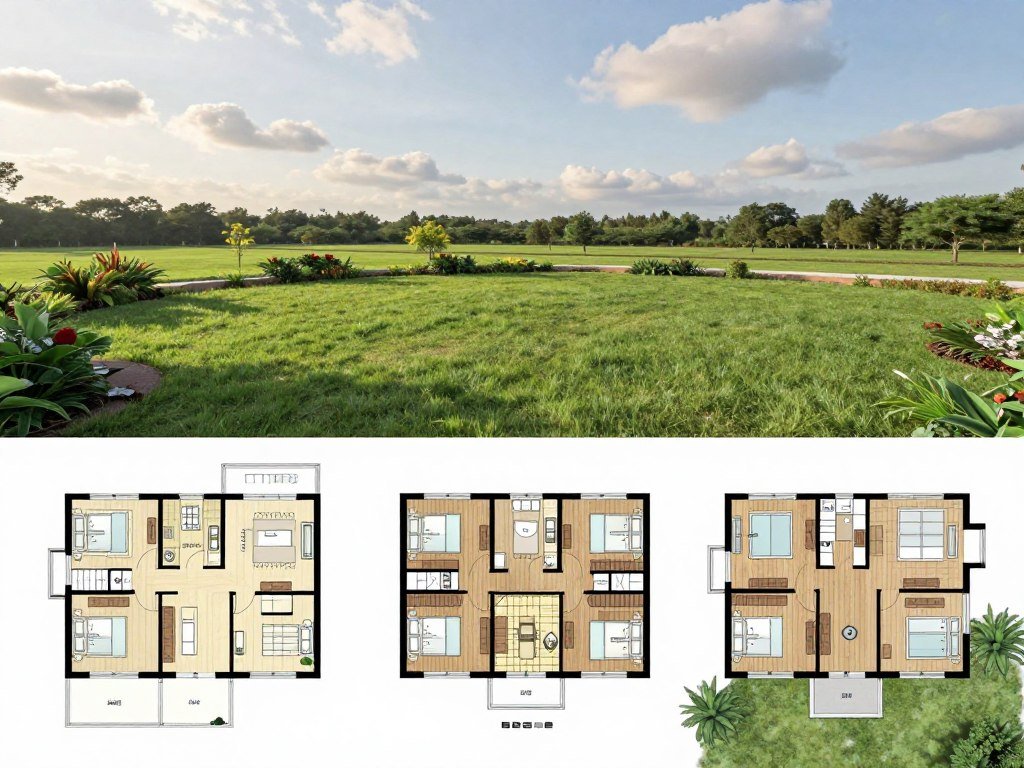
A triple-section layout can give a household more room on one level, but the right fit depends on both the floor plan and the site. A section is one factory-built unit transported to the site and joined with other units to form the finished home.
These homes can have two to five bedrooms, with the precise plan and options shaping what your household gets. Compare bedroom count, square footage, price, and land planning to find enough family space without overlooking your lot.
Layouts can suit different household needs, but room count is only one part of the choice. Start by matching the number of bedrooms and the available lot width to your household’s everyday needs.
Key Takeaways
- Compare bedroom count and square footage.
- Check the lot width early.
- Separate home price from project costs.
- Review the exact plan and options.
- Confirm delivery and setup needs.
What Does a Triple Wide Price Include?
In 2026, budget $150,000-$210,000 for the home itself, before potentially excluded land and site costs. That home-only range gives you a starting point, not a turn-key total.
A base price typically covers the factory-built structure, a standard floor plan, basic interior finishes, and HUD-compliant energy efficiency. Online listings may leave out options, delivery, setup, and sales tax.
A price list is a starting point, not a complete quote for the full project.
What the base price covers
The base price usually reflects the home as built at the factory with standard finishes. Upgraded cabinets, appliances, flooring, or other options can raise the quoted home price.
Ask which features come with the standard plan and which cost extra. A 2026 home-only price range helps you compare listings, but it does not tell you what your specific order includes.
Costs beyond the home
Your total project cost can include land, foundation and setup, installation, utility connections, permits, delivery, options, and taxes. Some expenses depend on the lot and local rules, so two homes with similar base prices can lead to different project budgets.
Include land and site work in your household budget, not just the factory-built home. If location is still open, compare family-friendly places to live by daily routes and living costs for the specific address.
Delivery and installation charges can vary with the route, lot conditions, and work needed before setup. Compare written quotes only after confirming which options, delivery and setup charges are included.
Which Triple Wide Mobile Homes Floor Plans Fit Your Household?
For four bedrooms, compare the Lost Creek with the larger Anais; for three bedrooms, Tahoe Harbor offers a clear point of comparison. Anais has the largest listed area among these examples, at 3,180 square feet, while Tahoe Harbor offers 2,370 square feet with three bedrooms.
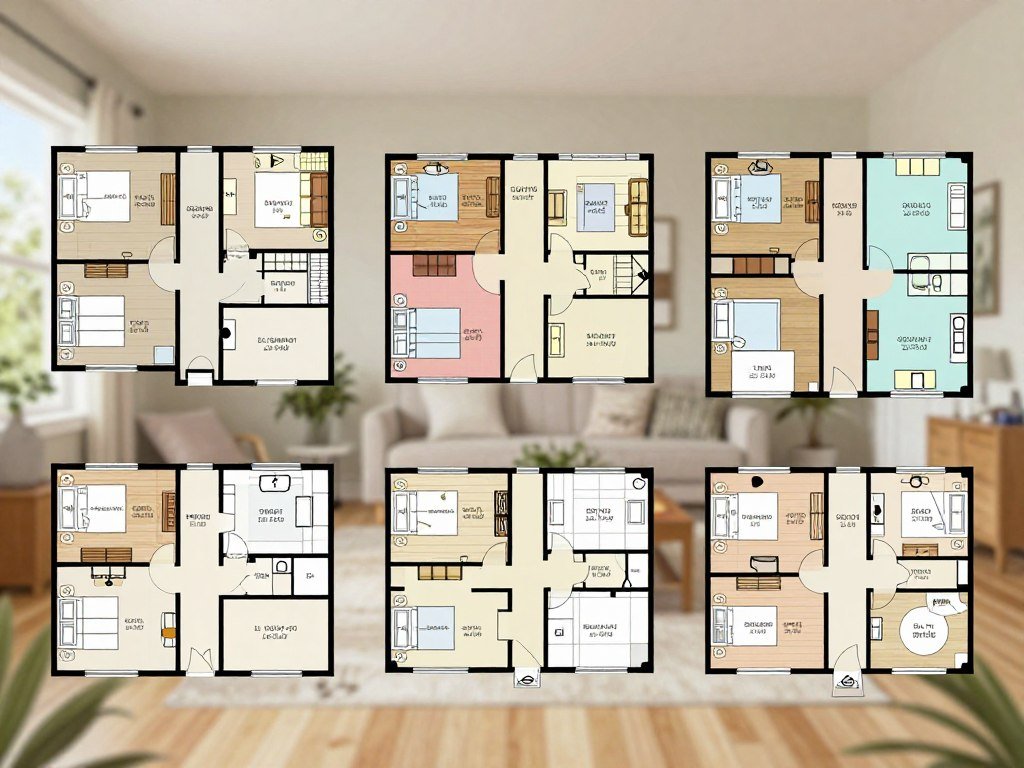
Compare the listed room count and size, then look at how each home floor plan uses its space. A larger area does not always mean a better fit for your rooms or routines.
| Plan | Bedrooms and baths | Square feet | Listed dimensions |
|---|---|---|---|
| Lost Creek 1026-84-4-47 | 4, 2.5 | 2,850 | 45’0″ x 80’0″ |
| Anais DVHBSS-7604 | 4, 3.5 | 3,180 | 47’0″ x 80’0″ |
| Briarritz DVHBSS-7204B | 4, 3 | 2,670 | 47’0″ x 84’0″ |
| Tahoe Harbor DVHBSS-5802 | 3, 2 | 2,370 | 47’0″ x 80’0″ |
| Woodside DVHBSS-6603 | 3, 2 | 2,115 | 47’0″ x 66’0″ |
Three-bedroom plans
Three-bedroom triple-wide mobile homes include the Briarritz DVHBSS-7204C, with 2,670 square feet, two baths, and dimensions of 47’0″ x 84’0″. Its covered-porch entry opens into a large living room.
The Tahoe Harbor has an optional large covered porch and box bay windows. Those are optional features, not standard features on every plan.
Carleton DVHBSS-6807 has three bedrooms, 2.5 baths, and 2,280 square feet, measuring 47’0″ x 68’0″. Kairos DVHBSS-7601 has 2,640 square feet and 2.5 baths; DVHBSS-7601U has 2,760 square feet and two baths.
Briarritz DVHBSS-7204 has three bedrooms, two baths, and 2,400 square feet. Woodside has 2,115 square feet, while Nandina I 5039-78-3-47 has 2,227 square feet and Azalea I 5078-64-3-47 has 2,136 square feet.
Nandina I measures 45’0″ x 58’0″, and Azalea I measures 45’0″ x 60’0″. Factory Expo describes its triple-wide range as 1,900-2,800 square feet, with up to five bedrooms and three baths.
Four- and five-bedroom plans
Four-bedroom triple-wide mobile homes for sale include Lost Creek, Anais, and Briarritz DVHBSS-7204B. The Lost Creek is described as a new floor plan for 2024; Anais features indoor-outdoor casual living.
Klasse DVHBSS-8026 has four bedrooms, 2.5 baths, and 2,520 square feet. Arlington P-7764A has four bedrooms, three baths, and 2,514 square feet, measuring 45′ x 76’0″.
Factory Expo’s Aiken has four bedrooms, two baths, 2,273 square feet, and dimensions of 37 x 62. It is intermediate-priced; its Oakland plan is premium, with four bedrooms, three baths, 2,495 square feet, and dimensions of 40 x 64.
Jacobsen’s four-bedroom TNR-7642 has 2,240 square feet, and TNR-7604 has 2,460. Its three-bedroom TNR-7521 has 2,080 square feet; two-bedroom TNR-7401 and TNR-7402 each have 1,600.
Five-bedroom triple-wide mobile homes for sale include Cavco Pinehurst PH-40765A and PH-40764B, both with three baths. Pinehurst PH-40744A has four bedrooms and two baths; PH-54764A has four bedrooms, two baths, and two powder rooms.
Cavco Triple Wide DE-54764A also has four bedrooms, two baths, and two powder rooms. Desert Edge DE-40483A has three bedrooms, two baths, and 1,920 square feet; DE-40592A has two bedrooms, two baths, and 1,635 square feet.
Desert Edge DE-40764A has four bedrooms, four baths, and 3,040 square feet, measuring 40 x 76. Vogue II 40564K has three bedrooms, two baths, and 2,144 square feet; 40664B has three bedrooms, two baths, and 2,568 square feet.
Both Vogue II plans measure 40 x 56 and offer an optional study or fourth bedroom. Check the exact bedroom and bathroom configuration on the plan you intend to order, since similarly named plans can differ.
What Should You Check Before Buying?
Before comparing listings, check whether the intended lot can legally accommodate the home and physically receive all three sections. Triple wide mobile homes for sale may be new or used, and a listing does not confirm current availability. Local zoning, access, and setup needs can rule out a lot, so check them before choosing a home.
Transport and joining three sections can make delivery and installation a poor fit for some lots. Federal manufactured-home installation standards cover support, anchoring, and joining sections onsite.
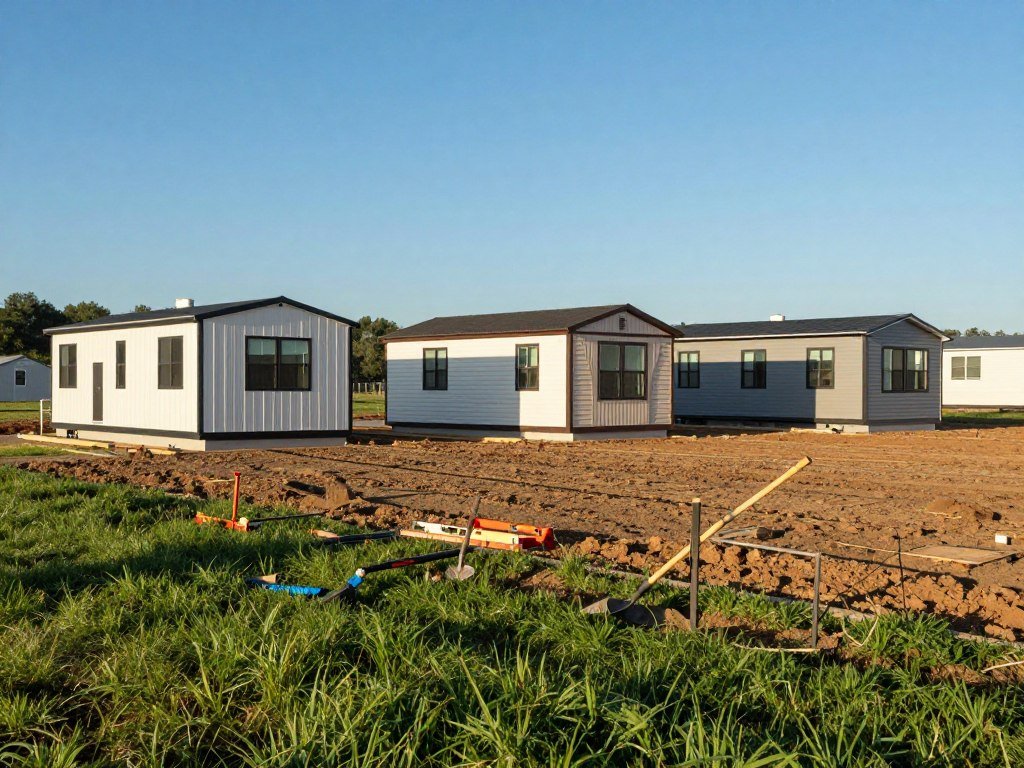
Transport and joining three sections can make access and installation logistics a poor fit for some lots.
For used triple wide mobile homes, inspect the condition and repair history before paying a deposit. Check these details before you commit:
- Local zoning approval
- Lot width and delivery access
- Foundation and setup arrangements
- Utility connections
- Inspection and ownership documents for a used unit
Confirm that the selected features suit your household and that the home meets HUD construction and safety standards. After move-in, a smart thermostat guide can help you check HVAC fit and daily settings.
For a used unit, match its identification information to the ownership paperwork before paying a deposit.
Conclusion
A good fit is the plan that balances the rooms your household needs with a site that can accept the delivery and setup. Compare room count and size against daily family needs, and keep the home price separate from the rest of the project costs.
Choose a short list of floor plans, then request an itemized quote for each one. Ask a dealer for an itemized quote on the specific plan you choose and confirm the site requirements before making a commitment.
FAQ
How are triple-wide homes delivered and assembled?
Triple-wide homes travel to the site as three factory-built sections, which workers join there. The delivery route must allow each section to reach the lot, and the site needs a suitable setup plan. Federal installation standards cover support, anchoring, and joining sections. Plan delivery and setup with the dealer before the home arrives, since access limits can affect the process.
Can a triple-wide fit on any lot?
No, a triple-wide cannot fit on every lot. Local zoning may restrict the home, while lot width and delivery access can limit where the sections go. The foundation, setup plan, and utility connections also need to suit the property. Check these conditions for the exact lot before committing to a plan, especially if nearby roads or entrances are narrow.
Are triple-wide homes eligible for conventional mortgage financing?
Some triple-wide purchases may qualify for conventional mortgage financing, but eligibility depends on the purchase and installation details. Land ownership, the home’s title, and how the home is installed can affect loan options. Compare terms for the specific home and property, including how the lender treats the land and manufactured home. Do not assume every lender will offer the same loan terms.
Can I customize a triple-wide floor plan?
Yes, some triple-wide floor plans offer customization, but choices vary by plan and dealer. Options may change the room layout or add features, and those choices can affect the quote. Ask the dealer to list each selected change and its cost in writing. Check the final plan itself so the approved version matches the rooms and features you expect.
Is buying a used triple-wide a good option?
A used triple-wide can be a good option if its condition, repair history, and ownership are clear. Arrange an inspection and review records of past repairs before paying a deposit. Match the home’s identification information to its title or ownership paperwork. A low asking price alone does not show whether repairs or setup work will add to the cost.
Are five-bedroom triple-wide floor plans available?
Yes, five-bedroom triple-wide floor plans are available. Cavco Pinehurst PH-40765A and PH-40764B are both listed with five bedrooms and three baths. Factory Expo also describes its triple-wide range as offering up to five bedrooms and three baths. Compare the full layout, since bedroom count alone does not show how the plan uses shared living space.