
A room can feel entirely different after one well-chosen change, even when its walls and footprint stay put. A better space can make daily routines easier, bring more storage within reach, or simply feel more like home.
Useful updates solve a daily problem as well as refresh a room. Scope creep means additions or upgrades made after work begins that expand the original project scope and budget. Knowing your goal can help you keep the work focused.
These home remodeling ideas range from modest finish changes to layout work for kitchens, bathrooms, living areas, storage, and outdoor spaces. The right scale depends on the people who use the home and the routine they want to improve.
Key Takeaways
- Start with a daily problem, not a passing trend.
- Set a spending limit before choosing finishes.
- Keep sound materials when they still meet your needs.
- Fix urgent safety or repair issues before cosmetic work.
- Compare local home sales before expecting resale gains.
Start with the part of daily life that feels least functional, then match the scale of the update to the problem.
Home Remodeling Ideas on a Budget: Start With a Realistic Plan
A realistic starting point is to decide the maximum total you can spend before choosing finishes or adding rooms to the wish list. Set the ceiling first, then shape the work around it.
Keep your contingency separate from the money for visible finishes. A typical contingency is 10%-20%; older homes or projects with unknown conditions may need 15%-25%. The 30% renovation rule suggests generally avoiding renovation spending above about 30% of your home’s current value. It is a guideline, not a law or building code. Read the 30% renovation rule before using it as a planning tool.
| Year or project status | Homeowner share | Median spend |
|---|---|---|
| 2025 completed renovation | 54% | $20,000 |
| 2025 planned projects | 52% | $20,000 |
| 2026 planned projects | 50% | $15,000 |
The 2026 U.S. Houzz & Home Study surveyed 20,358 users, including 10,176 U.S. homeowners who renovated. The 2026 U.S. Houzz & Home Study reports national spending, not a quote for your home.
In 2025, 84% of renovating homeowners used savings, and 34% used credit cards. Among renovators, 37% went over budget and 35% stayed on target. Of those who overspent, 35% chose higher-end materials than planned, while 31% expanded the project scope.
Use this checklist to decide what stays in the plan:
- Set a must-have list before browsing finishes.
- Estimate the full scope, including labor and related work.
- Hold a separate contingency for unexpected work.
- Agree on a stop point for upgrades before work begins.
Set a spending ceiling and contingency
National medians give context, but they do not predict your home renovation cost. A kitchen with new cabinets and electrical work differs from a room receiving paint and hardware.
The most expensive part often involves labor-intensive kitchens, structural changes, or plumbing and electrical work. The scope determines which cost drivers matter most, along with the condition of the home.
Control choices and scope
Home remodeling ideas on a budget work best when you reuse sound materials and choose one high-impact change. A dated door or worn counter may matter more to daily use than several small decorative upgrades.
Keep the contingency separate from visible-finish spending so an unexpected repair does not force a rushed downgrade.
Keep the contingency separate from the money allocated to visible finishes so an unexpected repair does not force a rushed downgrade.

Choose Updates That Fit Your Life
If a room makes a daily task harder, that functional problem is a stronger starting point than a trend photo. Start with the routine, then decide whether the need is repair, comfort, or appearance.
An urgent repair takes priority over a cosmetic preference. Water damage, unsafe wiring, or a failing fixture calls for attention before a new color or finish.
In 2025, finally having time prompted renovations for 40% of renovating homeowners, while financial readiness prompted 36%. A recently purchased home led to 20% of projects, lifestyle changes to 16%, and damage tied to home age or other factors to 19%.
The 2026 State of American Home Renovation survey found that aesthetics motivated 19% of renovations, comfort or livability motivated 18%, and resale value motivated 8%. These reasons can overlap, but a style preference alone may not solve a real household problem.
A recent purchase may leave you wanting flexible improvements that suit more than one use. A family change, a new work routine, or aging in place can also shift how the same room needs to function.
High costs were a barrier for 54% of survey respondents, difficulty finding trusted professionals for 28%, and lack of time for 25%. Those pressures can call for a smaller scope or a slower pace, rather than a rushed project.
Write down the one routine the renovation should improve and use it to judge every optional upgrade.

Refresh Kitchen Cabinets Instead of Replacing Them
If cabinet boxes are solid and the layout works, a new finish can deliver a visible kitchen change without a full cabinet replacement. Keep what works and focus on the parts that look worn.
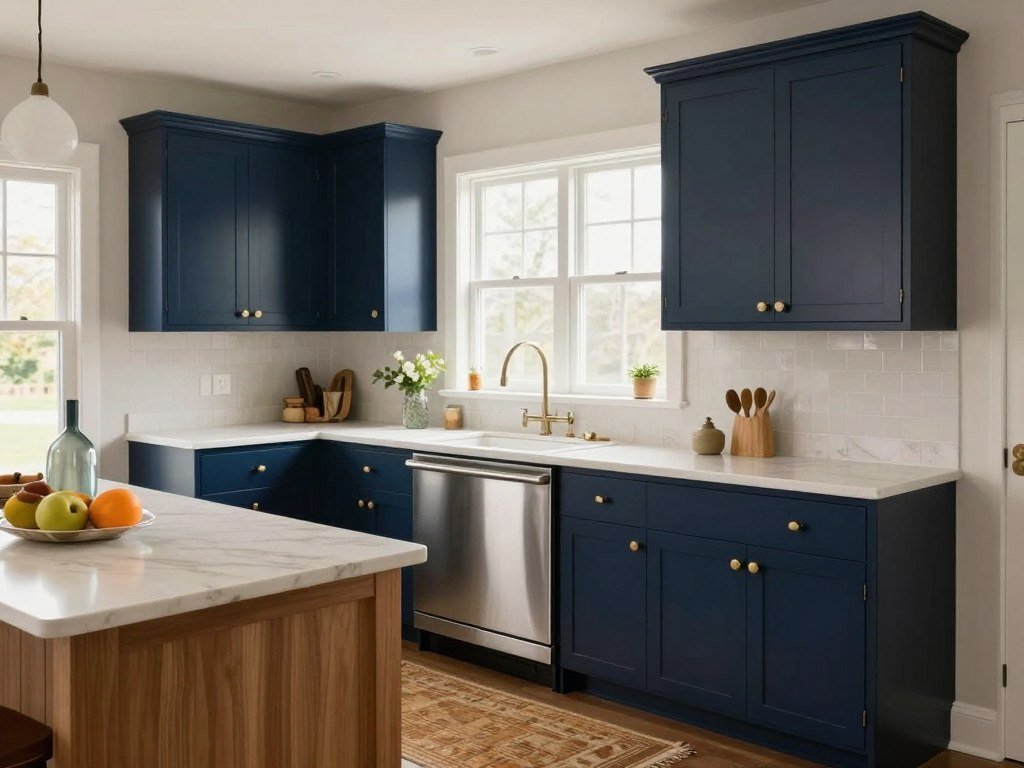
Paint, new hardware, and a backsplash can change the kitchen’s whole mood. Simple home remodeling ideas include these finish updates, but damaged boxes or a poor cabinet layout may justify replacement.
A 1,000-square-foot home used navy paint on structurally sound kitchen cabinets, then added new hardware and a backsplash. The update also removed some upper cabinets and added an island and a dining bench.
That before-and-after effect came from changing the color and sightlines, not simply swapping every cabinet box. Photos are most useful when they show the same angle and name the changes, so you can see what the update actually did.
Before starting, check these four details:
- Inspect the cabinet box condition for damage or loosened joints.
- Choose a cohesive color that works with nearby finishes.
- Test hardware placement before drilling new holes.
- Plan where removed-cabinet contents will go.
Paint and rehardware sound cabinets
Cabinet doors and drawer fronts take much of the visual attention, so a fresh finish can make an older kitchen feel cared for. Keep the countertop, wall color, and flooring in mind when choosing a shade.
New pulls or knobs can change the look with little disruption to the layout. Check that the new hardware fits existing holes, or mark new positions before drilling.
Open storage selectively
Removing a few upper cabinets can bring more light into a crowded wall, but it also takes away closed storage. Keep everyday dishes, pantry items, and small appliances in mind before giving up those shelves.
Home remodeling ideas before and after become more useful when pictures show the same view and identify the exact changes. Before removing upper cabinets, confirm that the remaining storage can hold the items used every day.
Give the Kitchen a More Useful Work Zone
A useful kitchen work zone gives cooking, storage and gathering distinct places without blocking the main route through the room. Clear paths matter as much as counter space.
Plan a one-cook aisle around 42 inches and a two-cook aisle around 48 inches. These are common guidelines, while room shape and appliance doors affect the clear space you need.
A coffee or beverage station can keep guests away from the main prep area. Place it where visitors can reach cups and drinks without crossing the cook’s path.
A range alcove can keep cooking tools close to the stove, while a corner pantry makes use of vertical storage. An island or peninsula can add prep space and seating if it leaves room to move around.
A sink relocation may free counter space, but it involves plumbing changes. It is a poor fit when the current sink works well and the budget is tight.
Banquette seating can turn a small dining area into a comfortable gathering spot. Drawers or shelves below the seat can hold linens and games without adding another cabinet.
A midrange minor kitchen remodel had a 2025 national average job cost of $28,458 and resale value of $32,141, or 113% of cost recouped. The 2025 Cost vs. Value report offers a broad benchmark, not a personal quote.
Before choosing a refrigerator, measure its opening and door swing, then compare storage needs with available depth. These counter-depth refrigerator picks explain the trade-offs between fit and interior space.
Mark cabinet doors and appliance swings on the floor before settling on an island or peninsula size.

Reclaim Hidden Storage in Small Homes
Look for a space that is already taking up square footage but doing little, such as the wall below a staircase or an unused corner. Idle space can often store more without crowding the room.
Small home remodeling ideas should put unused space to work. Home remodeling ideas for small spaces work best when storage fits what people need to reach, rather than filling every open wall.
Under-stair cabinets or pullout drawers can hold shoes, games, or seasonal items. Shallow built-ins around a TV or fireplace give books and daily objects a place without sticking far into the room.
Bookcase shelves are commonly 10-12 inches deep. A built-in bench seat is often 16-18 inches deep, though the right depth depends on how people will sit and what the bench needs to store.
A bench can turn an awkward corner into a place to sit and keep shoes or blankets. Overhead garage racks can store bulky items above the floor, where they do not block parking or work areas.
A lofted bed can reclaim floor space when the ceiling allows enough headroom and the ladder or stairs offer safe access. It can open a place below for a desk or play area.
Use this audit to spot overlooked places:
- Hallway walls and narrow niches
- Stair space beneath the steps
- Wall height above furniture
- Awkward corners beside doors or windows
- Garage ceiling above parked vehicles
Measure the route past a new built-in as well as the storage itself, since a deeper unit can make a compact room harder to use.
Improve Room Flow Without Opening Every Wall
A clearer view between two rooms can make the layout feel more connected without removing every wall. Selective openings can share light while keeping useful room boundaries.
Remodeling should begin with urgent repairs and structural, electrical, or plumbing work before finish work. Floors, countertops, backsplashes, and cabinet paint come later in a typical renovation sequence.
Removing a wall can create an open floor plan, but a pass-through, archway, French doors, or slatted divider may connect rooms with less change. A defined dining area or work zone can suit people who need privacy.
Multi-use spaces need outlets and seating for more than one activity. A living room that also serves as a work area needs a place for a lamp or computer, not only a sofa.
Open sightlines selectively
A wide opening can brighten a dim room and let people see across more of the home. It may also help a parent keep an eye on children while preparing a meal.
Before scheduling wall removal, ask whether the wall is structural and check local permit rules. Structural changes will likely need a permit and an inspection after the work is complete.
Local rules can differ, so check what approvals apply before work starts. The typical renovation work order puts major structural, electrical, and plumbing work ahead of finish materials.
Keep rooms defined with visual dividers
French doors can close a home office when quiet matters, while an archway can leave a broad view between spaces. A slatted divider can let light pass without making the rooms feel joined into one.
Open plans work for some households, but privacy, noise, and different schedules can make distinct rooms more useful. Confirm whether a wall is structural and what approvals apply before building the project schedule around its removal.
Add Character With Color, Ceilings, and Layered Details
A repeated color or material can make separate rooms feel related even when their functions stay distinct. Small echoes give a home a sense of design without changing its layout.
Use contrast to give a room character without covering every surface. Historical or saturated colors can stand out against a neutral background, while black cabinetry pairs well with natural oak.
Artisan tile or wood shelving can add texture to a simple wall. A continuous floor finish or a repeated wood tone can visually connect rooms, even when a doorway marks their boundary.
Ceilings can carry part of the design through paneling, wallpaper, or molding. A patterned ceiling over a dining area can define that space while leaving nearby walls calm.
Use color and material contrast
A strong color can work as an accent on one wall or a few built-in details. Test it beside the floor and furniture, since daylight and lamps can shift how a shade looks.
Modern home renovation ideas can preserve traditional details such as trim, paneled doors, or decorative plaster. The contrast can make old and new finishes feel intentional rather than mismatched.
Home renovation ideas pictures are most helpful when before-and-after views use the same angle and show close details of the finishes. To compare room colors and styles, try an AI interior design generator, then check dimensions separately.
Make the ceiling part of the design
Ceiling treatments can add interest without taking up floor or wall space. Keep the pattern and trim in scale with the room, especially when the ceiling is low.
In the 2026 State of American Home Renovation survey, 65% of respondents completed a project in the past year. Painting led at 43%, followed by outdoor living at 39%, bathroom remodels at 38%, and landscaping at 34%.
For the next 12 months, 36% planned painting, 34% landscaping, 31% outdoor living, and 29% bathroom remodels. Those survey shares describe respondents, not a promise about every homeowner’s plans.
Test a bold finish on a small sample in the room’s actual light before committing it across several surfaces.
Make a Bathroom Feel Fresh Without a Full Gut
If the bathroom layout works and its surfaces are sound, a few coordinated replacements may be enough to make it feel new. Keep sound surfaces and change the details that look dated.
A new vanity, updated lighting, a framed mirror, or reused tile can refresh a bathroom. A small bathroom update reused leftover floor tile, added a new vanity and fresh lighting, and finished a mirror with a DIY frame.
Use this short list to shape a selective refresh:
- Replace a worn vanity while keeping sound plumbing in place.
- Update lighting for a more useful view at the mirror.
- Add a frame to a plain mirror.
- Reuse leftover tile where it fits and remains in good condition.
These changes can make the room feel cared for without removing every surface. A full gut may make more sense when the layout stays frustrating, water damage persists, or plumbing needs major work.
Refresh sound surfaces first
Choose a vanity that suits the available space and the household’s storage needs. A smaller replacement may keep a narrow walkway clearer than a deep cabinet.
Updated lighting can improve the room’s feel without changing its footprint. A mirror frame can add a finished edge, especially when its material relates to other details in the room.
Reserve a full remodel for layout problems
Surface changes cannot fix a leaking pipe or a layout that blocks access. Check what is behind the visible finish before deciding to cover or replace it.
A midrange bath remodel had a 2025 national average job cost of $26,138 and resale value of $20,915, or 80% of cost recouped. Treat the 2025 Cost vs. Value project data as a national comparison, not a promise of resale value.
Check the condition of the floor and the source of any moisture before covering an existing surface.
Make a Small Bathroom Easier to Use
In a small bathroom, moving storage into a wall can free up floor area without adding another cabinet. Recessed storage keeps toiletries close while leaving the walkway open.
A walk-in or curbless shower can make entry easier, but it needs a well-planned floor and water control. A curbless shower removes the raised threshold at the shower entry.
A recessed shower niche stores toiletries within the wall. A pedestal sink reduces the visual bulk of a vanity, but gives up enclosed storage for towels and supplies.
Replacing a tub with a shower can open more room to move, especially when few people use the tub. Keep the tub if it serves the household or is the only bathing option in the home.
A shower room combines shower features with a freestanding tub, so it needs enough floor area for both. It is not a good fit for every small bathroom, where the tub and shower may crowd the route through the room.
For aging in place, an easy-entry shower and clear access can make daily use simpler. Before structural or plumbing changes, review the layout with an experienced designer and check local code requirements.
Keep a tub when it serves the household’s needs or is the only bathing option in the home.
Turn a Laundry Area Into a Hardworking Drop Zone
A laundry area works harder when it gives both the machines and the household’s daily drop zone an organized place. Make room for arrival as well as washing.
A closet-to-laundry conversion needs supply and drain plumbing, equipment clearance, service access, and dryer exhaust planning. A compact closet may fit a stackable washer-dryer if people can still reach connections and service panels.
A mudroom-laundry setup can use durable flooring, shelves or cabinets for coats and cleaning supplies, and a clear spot for bags or pet items. Keep wet shoes and laundry baskets from blocking the machine doors.
A vented dryer needs an exhaust route outdoors; ventless dryer types do not use that exhaust duct. Check which equipment fits the home’s utility setup before planning the closet.
Use this four-part planning list:
- Measure the machines and the opening they must pass through.
- Verify the routes for water, drain, and power connections.
- Check dryer ventilation needs and the route for any exhaust.
- Reserve storage for detergent and cleaning supplies.
Compare washer formats and fit before settling on appliances; these washer and dryer options cover stackable and combined machines.
Do not remove a closet’s shelving until the plumbing, electrical and dryer-vent route have been checked.
Upgrade the Entry for Better Curb Appeal
The front entry can feel more intentional with a coordinated door finish, hardware and lighting, even before changing the whole facade. Small details count when they meet the eye first.
Fix functional problems before choosing decorative finishes. A sticking door or damaged frame needs attention before a new paint color can improve the entrance.
The 2025 national averages compare job costs with resale values. Cost recouped is the share of job cost recovered in resale value, not a home-specific prediction.
| Upgrade | National job cost | Resale value | Cost recouped |
|---|---|---|---|
| Garage door replacement | $4,672 | $12,507 | 268% |
| Steel entry door replacement | $2,435 | $5,270 | 216% |
| Manufactured stone veneer | $11,702 | $24,328 | 208% |
| Fiber-cement siding replacement | $21,485 | $24,420 | 114% |
| Vinyl siding replacement | $17,950 | $17,313 | 97% |
A painted front door can bring color to a plain facade, while updated hardware and lighting can make the entrance feel coordinated. Choose finishes that suit the home’s existing trim and siding.
The national figures compare typical project costs with resale value and can differ from a local result. A new garage door may return more than its average job cost in the report, but that does not mean every home will do so.
Fix a sticking or weather-damaged door before choosing a new color or decorative finish.
Extend Living Space Outdoors
An outdoor update feels like extra living space when it gives the yard a clear purpose, such as eating, relaxing or gathering. Define the use before deciding how much area to build.
Choose outdoor materials for their upkeep needs and exposure to sun or weather. A defined seating or dining zone, shade, durable surfaces, and planting suited to the household’s climate can make the area easier to use.
A small patio can hold a table for meals, while a deck may offer a raised place to sit near the house. Add shade where people gather at the hottest time of day, and keep a clear route back inside.
Wood and composite decks have different care needs, while a patio can need more space and a larger job cost. The right fit depends on how often the space will be used and how much maintenance feels manageable.
| Project | National job cost | Resale value | Cost recouped |
|---|---|---|---|
| Wood deck addition | $18,263 | $17,323 | 95% |
| Composite deck addition | $25,096 | $22,199 | 89% |
| Backyard patio | $51,454 | $23,672 | 46% |
These 2025 national averages show that outdoor improvements are not guaranteed to recover their full cost. Local prices, climate, and the home’s layout can change how useful a project feels.
Plan the route between the house and the seating area before fixing the patio or deck footprint.
What Can a Remodel Add to Home Value?
A renovation cannot promise a $50,000 increase in a home’s sale price, even when the project improves the property. Resale depends on context, including local demand, condition, comparable homes, and what buyers value.
A higher job cost does not ensure full cost recovery. In 2025, a midrange major kitchen remodel averaged $82,793 in job cost and $42,130 in resale value, or 51% of cost recouped.
An accessory dwelling unit averaged $166,406 in job cost and $68,656 in resale value, or 41% of cost recouped. A midrange primary suite addition averaged $170,517 in job cost and $55,097 in resale value, or 32% of cost recouped.
Why $50,000 is not a promised result
Those national comparisons show why a large project does not guarantee an equal rise in sale price. A costly change may suit the owner’s needs while returning only part of its job cost at resale.
Buyers also compare a home with nearby options and may value a different layout or feature. A project’s effect on price can shift with local demand and the home’s condition.
Choose upgrades for the local market
Compare the project price with similar homes in your area before treating the work as an investment. Prioritize needed repairs and broadly useful function over a hoped-for dollar gain.
A kitchen or added living area may be useful to your household, even when its resale value falls below its cost. Check comparable homes in the local market before treating a renovation estimate as future resale value.
Add Comfort and Resilience With Practical Upgrades
A practical upgrade can be worthwhile for reliability or comfort even when it does not return its full cost at resale. Daily use matters alongside a project’s expected cost recovery.
A roof repair, comfort need, or power concern can justify work without resale as the main goal. The 2025 national averages below compare job cost, resale value, and cost recouped.
| Project | National job cost | Resale value | Cost recouped |
|---|---|---|---|
| Backup power generator | $13,534 | $12,902 | 95% |
| Vinyl window replacement | $22,073 | $16,657 | 76% |
| Electrification HVAC conversion | $19,484 | $14,053 | 72% |
| Basement remodel | $52,012 | $36,905 | 71% |
| Asphalt-shingle roof replacement | $31,871 | $21,501 | 68% |
A backup generator may matter most where power outages disrupt daily life. Window or HVAC work may address comfort needs, while a roof replacement can protect the home from water entry.
A basement remodel may add usable living space, but its value depends on how the household will use it. A repair can be worthwhile even when it does not lead the table in cost recouped.
Choose the improvement that solves a real household problem, not simply the one with the highest percentage in a national comparison.
Preserve Older-Home Character While Planning for Safety
An older home’s built-ins, trim or brick can be a design asset when they are sound enough to repair. Keep useful character rather than removing original details by default.
Paid work that disturbs painted surfaces in U.S. homes built before 1978 generally must use an EPA-certified renovation firm and lead-safe work practices. The federal ban on selling lead-based paint for use in homes, childcare facilities, and preschools took effect in 1978.
The ban does not mean every older home contains lead paint, and it does not remove the need for safe work practices. Review the EPA lead-safe work rule before paid work disturbs painted surfaces.
Repair and repainting can preserve built-ins, original trim, and other distinctive features. Woven or mesh cabinet fronts, artisan tile, and natural wood can add texture while leaving the home’s older character visible.
Renovation ideas for old homes can pair preserved features with modern storage or lighting. A repaired built-in can remain part of the room while new lights make it more useful.
Before paid work disturbs painted surfaces in a pre-1978 home, use an EPA-certified firm that follows lead-safe practices.
Before paid work disturbs painted surfaces in a pre-1978 home, confirm that the renovation firm is EPA-certified and follows lead-safe practices.
Conclusion
A successful update starts with a clear reason for changing the space. The best home renovation is the one that solves a real household need at a scale you can manage.
Before you ask for estimates, write a short project brief. Name the room, the problem, the must-haves, and the spending limit you can accept.
A clear brief helps you compare proposals on the same goals rather than getting pulled toward upgrades that do not matter to your routine. It also gives a qualified professional a useful starting point.
Choose one room, write down the problem and must-haves, then use that brief to discuss the project with a qualified professional.
FAQ
What is the 30% rule in remodeling?
The 30% rule is a budgeting guideline that suggests generally avoiding renovation spending above about 30% of your home’s current value. It is not a law or building code. Use it as one planning reference, not a fixed limit for every home. The right choice also depends on your needs, the project scope, and the home’s condition.
What are the trending home renovation trends?
Painting, landscaping, outdoor living, and bathroom projects were common recent or planned updates in a 2026 survey. Painting led completed projects, while painting also led plans for the next 12 months. These shares describe surveyed homeowners, not a guarantee about what every household wants. Choose a trend only when it fits your space and daily needs.
How to increase home value by $50,000?
No renovation guarantees a $50,000 increase in home value. Sale prices depend on local demand, home condition, comparable properties, and buyer needs. Before relying on a national cost-recovery figure, compare recent sales of similar homes in your area. Needed repairs and useful features may matter more to buyers than costly changes chosen for a hoped-for return.
In what order should you remodel your home?
Start with urgent repairs, then complete structural, electrical, or plumbing work before flooring, countertops, and other cosmetic finishes. This order helps prevent new finishes from being damaged during major work. Check local permit needs before structural changes begin. The home’s condition and the exact project scope shape the work plan, so set the sequence with qualified trades.
What is the most expensive part of a house renovation?
Structural work, kitchens, and changes involving plumbing or electrical systems often drive renovation costs. The main cost driver depends on the project scope and the home’s condition. Moving a sink can add plumbing work, while changing a wall can require structural work and permits. Labor-intensive jobs may also cost more than simple finish updates.
What are the first things to renovate in a house?
Address urgent repairs and safety issues first, then handle structural, electrical, or plumbing needs before cosmetic changes. A leak or unsafe wiring matters more than a new finish. Once the home’s core needs are sound, choose updates that improve a daily routine. This order can help protect new flooring, paint, and fixtures during later work.
What increases property value the most?
Among the listed 2025 national projects, garage door replacement had the highest cost recouped, at 268%. That figure compares average resale value with job cost and is not a promise of dollar-for-dollar appreciation for your home. Local demand and property condition affect results. Check nearby comparable sales before using a national figure to guide a project.