
A renovation usually starts with a mismatch between how a house works today and what its occupants need from it. A room may feel cramped, daily tasks may take too much effort, or repairs may keep adding up. The first step is clarifying what is not working, what needs to change, and what result would make the work worthwhile.
The written description of the work, materials, and boundaries agreed for a renovation is the project scope. Clear project planning helps you connect your needs, living space, and budget before you decide how to proceed. You can explore likely spending, common services, and ways to hire a contractor without expecting any one result.
Key Takeaways
- Start with the changes that would make daily life work better.
- Use a written project scope to define tasks, materials, and limits.
- Compare estimates that cover the same work.
- Keep planned upgrades separate from money reserved for surprises.
- Check the home’s condition before choosing cosmetic finishes.
- Write down the change you most want before requesting an estimate.
Home Renovation Costs by Project Scope
The broad 2026 planning benchmark is a $15,000 median, while individual renovation estimates depend heavily on the work included. Homeowners planning renovations expected to spend that median amount in 2026, down 25% from $20,000 in 2025. That median describes planned household spending, not the cost of a specific job.
The average 2026 renovation range was $15-$60 per square foot, with some renovations averaging as much as $150 per square foot. Square footage offers only a rough starting point. Finish level, layout changes, and structural work can change the project scope considerably.

A home renovation cost estimate becomes more useful when the scope and square footage are clear.
A full renovation for a 1,250- to 1,600-square-foot home averages $19,500-$88,400, with a national average of $52,275 in 2026. Those figures do not replace a plan for your own home. Start by answering three scoping questions:
- Which rooms or systems are involved?
- Will the layout change?
- Which materials or finishes matter most?
The answers help homeowners describe the remodeling work in practical terms. Ask for estimates against the same written scope so that the bids can be compared fairly.
What Will a 2,000-Square-Foot House Cost to Renovate?
A 2,000-square-foot house has an estimated standard-renovation range of $30,000-$120,000, compared with $120,000-$300,000 for a full gut remodel. The scope makes the difference: standard work does not strip the home to its studs, while a full gut remodel does. Use these ranges as estimates, then adjust them to the home’s condition and planned work.
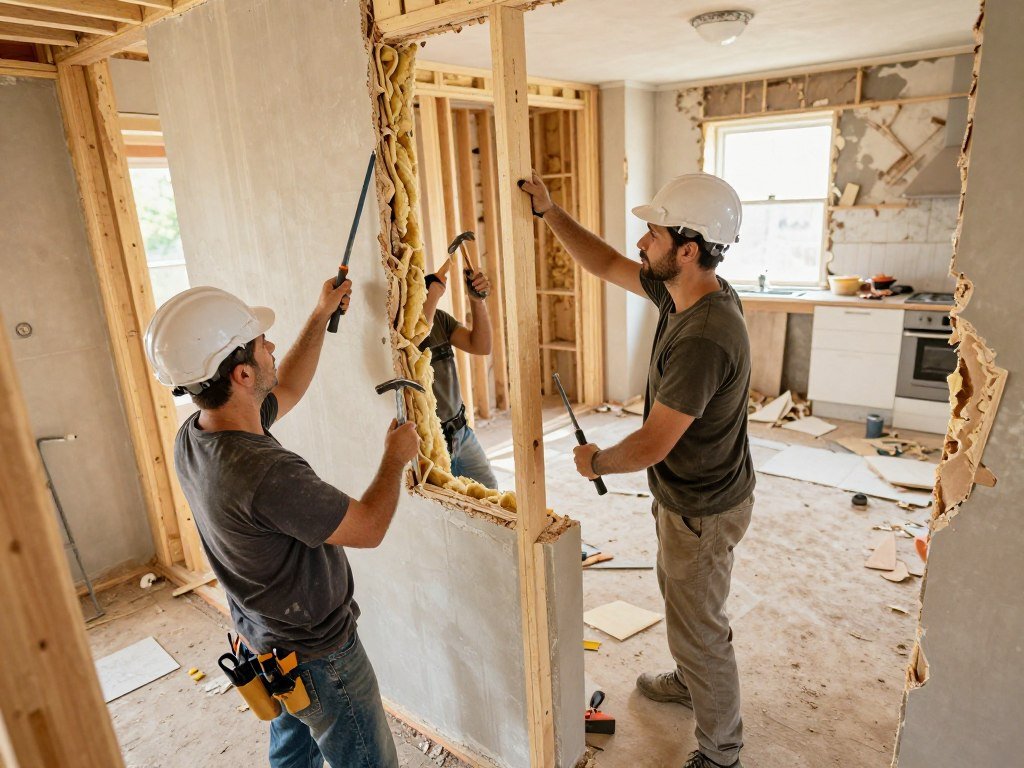
A standard renovation may update rooms or parts of the home while leaving much of the existing structure in place. A full gut remodel removes interior finishes down to the studs. That broader job may also rebuild systems and finishes.
| Home size and scope | Estimated cost range | What the scope means |
|---|---|---|
| 1,500 square feet, standard | $22,500-$90,000 | Work that does not strip the home to its studs |
| 1,500 square feet, full gut | $90,000-$225,000 | Stripped to the studs |
| 2,000 square feet, standard | $30,000-$120,000 | Work that does not strip the home to its studs |
| 2,000 square feet, full gut | $120,000-$300,000 | Stripped to the studs |
For comparison, a standard renovation of a 1,000-square-foot home costs $15,000-$60,000 in 2025-2026 national estimates. A 1,500-square-foot home has a standard range of $22,500-$90,000, and a full gut range of $90,000-$225,000.
A complete gut-to-studs remodel costs $60-$150 per square foot. The estimate should reflect your home’s actual condition and planned work, rather than size alone. Confirm whether demolition, system replacement, finish materials, and cleanup are included before treating a quote as a complete budget.
Which Choices Push a Renovation Budget Up?
The biggest budget jumps usually come from changing the structure or relocating major systems, not from choosing a paint color. Moving the work behind the walls can call for more labor, design, and review. Changes to load-bearing walls, plumbing routes, HVAC systems, or electrical capacity commonly add work beyond surface finishes.
Structural changes and system relocation
Changing a room layout may mean altering the existing structure, especially when a wall supports part of the house. Moving a sink or shower can require new plumbing routes. Electrical and HVAC changes may also need rerouting, added capacity, or inspections.
Additions can require permits, code review, and inspections. Painting or replacing cabinet hardware generally does not change the home’s structure. For HVAC work, check that a smart thermostat matches the system and its wiring before choosing one.
Materials, access, and hidden conditions
Hard-to-reach work can take more time because workers need to move tools or materials through tight halls and stairs. Demolition may reveal damage or outdated work that was not visible at first. Finish choices matter too: custom products can require different labor and material allowances than standard options.

| Cost driver | What changes the work | What to clarify in the estimate |
|---|---|---|
| Wall or layout changes | Load-bearing wall or room layout changes | Engineering and framing |
| System relocation | Moved plumbing or electrical or HVAC | Rerouting and inspections |
| Material selection | Standard versus custom finishes | Product allowances and installation |
| Concealed conditions | Damage or outdated work found after opening a wall | Change-order process |
Before construction starts, review how the estimate handles access limits and work that cannot be seen yet. Ask how concealed damage will be documented and priced before demolition begins.
How Do You Set a Budget That Can Absorb Surprises?
A useful budget starts with an amount you can afford, not the maximum amount a rule of thumb might permit. Your ceiling should reflect household finances, project needs, and costs beyond the contractor’s work. The 30% renovation rule is a planning reference, not a strict spending limit.
Set a realistic spending ceiling
The 30% rule suggests keeping total renovation spending at or below 30% of a home’s current market value. For a $400,000 home, that guideline equals $120,000. It is not permission to spend that much, or a substitute for checking whether payments fit your finances.
Before you commit, check available financing, cash flow, permit fees, and design costs. Include planned upgrades and furnishings in your full spending picture. These items can affect affordability even when they do not appear in a construction estimate.

Keep a separate contingency reserve
A renovation budget should include a 10%-20% contingency reserve for unexpected expenses. Keep it for work that could not be planned with confidence, such as a repair uncovered during demolition. It is separate from planned upgrades and furnishings.
The contingency protects your budget when hidden conditions add necessary work. Avoid treating it as extra money for a larger tile selection or another design change. Keep the contingency separate from finish upgrades so an unexpected repair does not quietly become a design change.
Which Renovation Projects Recoup the Most at Resale?
Garage door replacement has the highest reported recoupment among these projects at 268%, while a midrange minor kitchen remodel recoups 112.9%. Reported recoupment varies by project, and it does not guarantee what your own home will gain. The 2025 Cost vs. Value Report compares average costs and resale values for 28 remodeling projects across 119 U.S. markets.
| Project | Job cost | Resale value | Cost recouped |
|---|---|---|---|
| Garage door replacement | $4,672 | $12,507 | 268% |
| Steel entry door replacement | $2,435 | $5,270 | 216% |
| Manufactured stone veneer | $11,702 | $24,328 | 208% |
| Fiber-cement siding replacement | $21,485 | $24,420 | 114% |
| Midrange minor kitchen remodel | $28,458 | $32,141 | 112.9% |
Kitchen costs and returns differ by scale. A midrange major kitchen remodel costs $82,793 and has a $42,130 resale value, recouping 51%. An upscale major kitchen remodel costs $164,104 and has a $58,561 resale value, recouping 36%.
A midrange bathroom remodel costs $26,138 and has a $20,915 resale value, recouping 80%. An upscale bathroom remodel costs $81,612 and has a $34,000 resale value, recouping 42%. An upscale bathroom addition costs $111,255 and has a $40,526 resale value, recouping 36%.
An upscale primary suite addition costs $351,613 and has a $63,136 resale value, recouping 18%. An accessory dwelling unit costs $166,406 and has a $68,656 resale value, recouping 41%. Those additions may meet personal space needs even when reported recoupment is lower.
Vinyl siding replacement costs $17,950 and has a $17,313 resale value, recouping 97%. A backup power generator costs $13,534 and has a $12,902 resale value, recouping 95%. A wood deck addition costs $18,263 and has a $17,323 resale value, recouping 95%; a composite deck addition costs $25,096 and has a $22,199 resale value, recouping 89%.
Vinyl window replacement costs $22,073 and has a $16,657 resale value, recouping 76%. Asphalt-shingle roof replacement costs $31,871 and has a $21,501 resale value, recouping 68%. Metal roof replacement costs $51,865 and has a $25,972 resale value, recouping 50%.
Recoupment is an estimate, not a promise for a particular home or market. Resale performance is not the only reason to choose an improvement. Use resale estimates as one input, then weigh the improvement’s usefulness to the people who will live in the house.
What Services Can a Renovation Team Provide?
A renovation team may handle one room, an addition, or several connected interior and exterior tasks. The right service depends on the problem, from a cramped kitchen to weathered siding. Related trades and the full project scope should be coordinated in one written plan.
Interior remodeling and additions
Kitchen and bathroom remodeling can update cabinets, counters, appliances, and fixtures. A changed floor plan may better fit how your household lives. General construction can include basement work or an addition when the home needs more usable space.
Energy-efficiency work may include windows, doors, insulation, and heating or cooling systems. For a kitchen appliance choice, measure the refrigerator opening and door clearance, then compare counter-depth refrigerator options with your household’s storage needs.
Outdoor work and exterior upkeep
Outdoor projects may include a deck or patio, painting, roofing, gutters, and exterior repair. A deck adds a place to sit or gather, while roofing and gutters help manage weather and water around the home. Repair needs should guide which work comes first.
One project can combine several services, but each trade needs a clear role and schedule. Match the requested service to the actual problem, such as fixing drainage with gutters rather than treating water damage with paint.
How Can You Make an Older House Work Better?
An older house can feel more functional without losing the features that give it character. Start with how you use each room, then adjust the design to fit household needs, traffic patterns, and furniture placement. Check the home’s condition before spending on finishes.
Colors and lighting can change how a room feels, while measured plans help test whether furniture will fit. Photo-based design tools can help you compare styles and layouts, but their results are concepts, not measured construction plans. Check dimensions and fixed features yourself.
- Preserve and repair original trim or flooring that remains sound.
- Improve storage and lighting in awkward rooms.
- Adapt entrances or bathrooms for easier access.
- Repurpose an underused basement or spare room after checking its condition.
For accessibility planning, the National Association of Home Builders identifies a Certified Aging-in-Place Specialist as a professional to consider for someone with limited mobility. The CAPS credential program covers communication, design concepts, and practical home modifications.
A basement may need attention to moisture or structure before it can serve as a living area. Check moisture and structural condition before investing in cosmetic finishes.
How Do You Choose a Renovation Contractor?
A good contractor choice starts with a clear scope and checks on the people responsible for the work. Look for a fit with your specific job, not just a polished estimate. Compare qualifications, experience, written proposals, and communication before signing.
Check qualifications and fit
Verify licensing and insurance as applicable in your area. Ask about experience with projects like yours, request references, and find out who will supervise the work. For a home renovation contractor near you, check local requirements rather than relying on proximity alone.
More than 30% of jobs home remodelers perform come from failed DIY projects. A failed attempt can add repair needs, though many do-it-yourself jobs do not fail. Share any earlier work that could affect the current plan.
Compare written proposals and communication
When comparing home renovation companies, check whether each proposal matches the scope, materials, exclusions, and allowances. Review the payment schedule, change-order terms, cleanup, and communication expectations. Ask these five questions before work begins:
- Who obtains permits?
- Who manages subcontractors?
- How are changes priced?
- How is progress reported?
- What does the closeout process include?
Clear answers help you judge how the contractor handles decisions during the job. Get the final scope, exclusions, payment terms, and change-order process in writing before work begins.
What Happens From Consultation to Final Walkthrough?
A renovation generally moves from a site conversation to a written agreement, planned work, progress checks, and a final review. Each stage needs a clear checkpoint so you know what has been agreed and what remains. Permit planning comes before regulated work begins.
A consultation gives you a chance to describe goals and existing conditions. After both sides agree on scope and contract terms, permit planning can begin where required. During active work, progress updates and written approvals help keep the job record clear.
| Stage | Homeowner action | Checkpoint |
|---|---|---|
| Consultation | Describe goals and existing conditions | Confirm the proposed scope |
| Agreement and permits | Review contract and permit responsibilities | Confirm approvals before regulated work |
| Active work | Agree on how progress is reported | Document approved changes |
| Completion | Inspect completed work and record outstanding items | Confirm closeout |
Keep a copy of the signed agreement and written change approvals with the project records.
Should You Renovate, Repair, or Move?
Renovating makes sense when the house can meet your needs at a cost and level of disruption you can accept. Targeted repair may be enough when the problem is limited, while moving may fit better when the location or layout no longer works. Separate urgent repairs from optional upgrades before comparing choices.
A home inspection can identify concerns with the structure, roof, plumbing, and electrical systems. An appraisal and comparable sales can help frame the home’s market value. Consider these four checks:
- Does the location still work for your household?
- Are any repairs urgent?
- Can the home support the layout you want?
- Does the full project budget fit your finances?
No single percentage tells you when remodeling stops being worthwhile; the answer depends on the home and your alternatives.
The decision depends on repair needs, property value and condition, and the cost of a suitable alternative. If moving is on the table, compare school assignments, housing costs, commutes, and daily routines; family-friendly places to live can offer a starting point, not a personal answer.
Compare a written renovation scope with the cost and condition of realistic alternatives before making a final decision.
Conclusion
A well-planned renovation begins with a clear reason for doing the work and an honest view of the home’s condition. Clear priorities and a written project scope make budget discussions more useful. They also help you explain what matters and what can wait.
Gather key measurements for the rooms involved, and note urgent repairs you have seen. Photos can help you describe existing conditions during a consultation, but measurements should guide decisions about fit and space.
Write down your priorities and arrange a consultation to discuss a defined scope.
FAQ
How to increase home value by $50,000?
No renovation guarantees a $50,000 increase in home value. Compare recent local sales and appraisal guidance before choosing work for resale. Reported project recoupment percentages are estimates, not promises for your home or market. A project may still make sense because it fixes a problem or improves daily use, even when its resale estimate falls short.
What are some creative ideas for renovating an old house?
Preserve sound original details, improve storage and lighting, adapt access, or reuse an underused room. For example, an awkward spare room might work better with built-in storage and brighter task lighting. Check a basement for moisture and structural concerns before planning its new use. Measure rooms and fixed features before relying on design images or furniture mockups.
What is the 30% rule in remodeling?
The 30% rule suggests keeping total renovation spending at or below 30% of a home’s current market value. For a $400,000 home, that guideline equals $120,000. It is a planning reference, not a strict limit or proof that the spending fits your finances. Check cash flow, financing, and other project costs before setting a personal ceiling.
What is the most expensive part of a house renovation?
Structural changes and moving plumbing, electrical, or HVAC systems commonly drive major renovation costs. Removing a load-bearing wall, changing room layouts, or rerouting pipes can add design, labor, and inspection work. The home’s condition and planned scope determine which part dominates. A finish-only update may cost less than work that changes systems or the structure.
At what point is it not worth remodeling a house?
There is no universal cutoff for when remodeling stops being worthwhile. Compare needed repairs and the renovation budget with the home’s condition, location, and the cost of a suitable alternative. An inspection can help reveal major issues, while local sales can help frame market value. The right choice also depends on how long you plan to stay.
What devalues a house the most?
Deferred maintenance and visible water or structural damage can undermine buyer confidence. Unpermitted work and poor workmanship can also complicate a sale. The effect depends on the home and local market, so an inspection and comparable sales can help clarify concerns. Fixing an urgent leak or safety issue may matter more than adding a cosmetic feature.
What is the best month to renovate a house?
Late spring through early fall is often a practical weather window for exterior work in much of the United States. Interior work can happen year-round, subject to local climate and contractor availability. Rain, extreme heat, and cold can affect outdoor tasks and material handling. Plan around the type of work, your region, and the contractor’s schedule.
How much does it cost to fully renovate a 1500 sq ft house?
A standard renovation for a 1,500-square-foot home is estimated at $22,500-$90,000, while a full gut remodel is $90,000-$225,000. The first range covers work that does not strip the home to its studs. A full gut remodel strips the home to the studs and may rebuild systems and finishes. The home’s condition and exact scope shape the estimate.