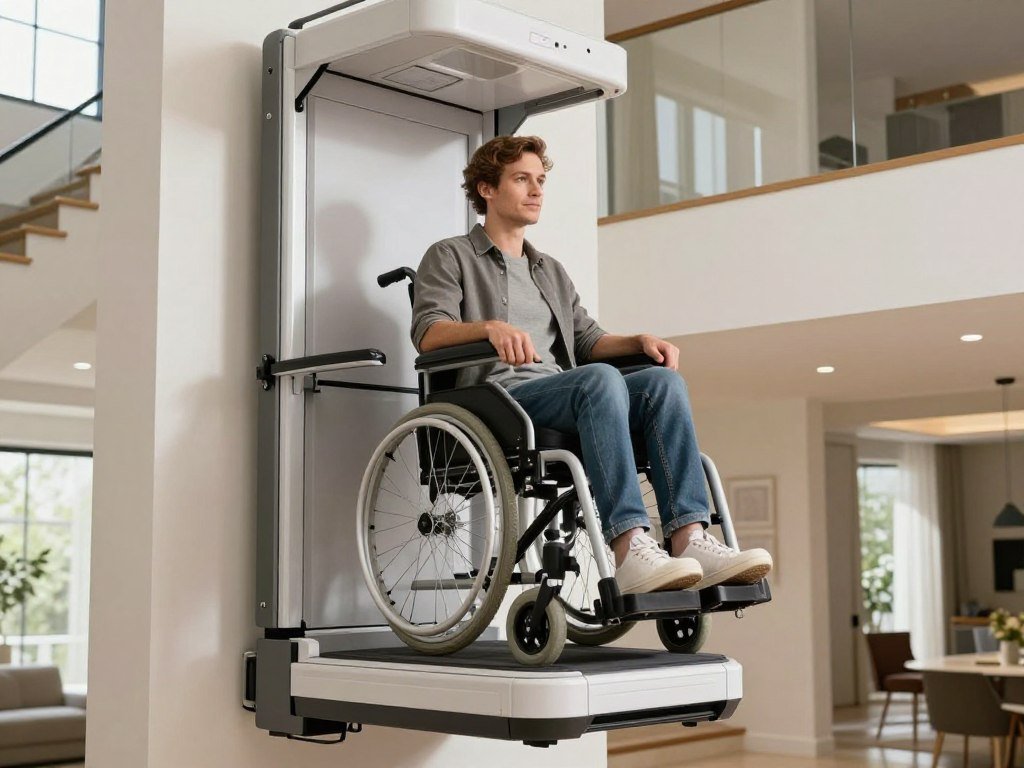
A platform stair lift for home can carry a wheelchair user between levels without requiring a transfer to a seat. The user stays on the mobility device while the lift moves, which can make a level change easier to manage. An inclined platform lift is a rail-guided platform that carries a wheelchair user alongside a staircase.
Vertical lifts travel between landings, while inclined lifts follow stairs. Both can help users who need to keep their wheelchair or scooter with them. The right route depends on the barrier in your home, not just the device you use.
Costs also depend on the installation. A basic route may need less work than a custom layout with building changes, permits, or added protection from weather. This page gives you a starting point for comparing lift types, typical costs, and fit.
The best starting point is to match the lift’s route to the actual barrier at your home.
Key Takeaways
- A vertical lift serves a level change between landings.
- An inclined lift follows a staircase on rails.
- Staying on the mobility device avoids a transfer to a seat.
- Stair layout and site work affect the installed cost.
- Measured space and the user-device fit help confirm a workable option.
Platform Stair Lift for Home: Which Type Fits Your Layout?
A vertical platform lift is the more direct fit for a porch or other level change, while an inclined model follows the staircase itself. Choose by route: one rises between landings, and the other travels along stair rails.
A wheelchair user stays on the platform rather than transferring to a seat. The same can apply to a scooter user, provided the device fits the platform and stays within its rated capacity.
Vertical lifts for level changes
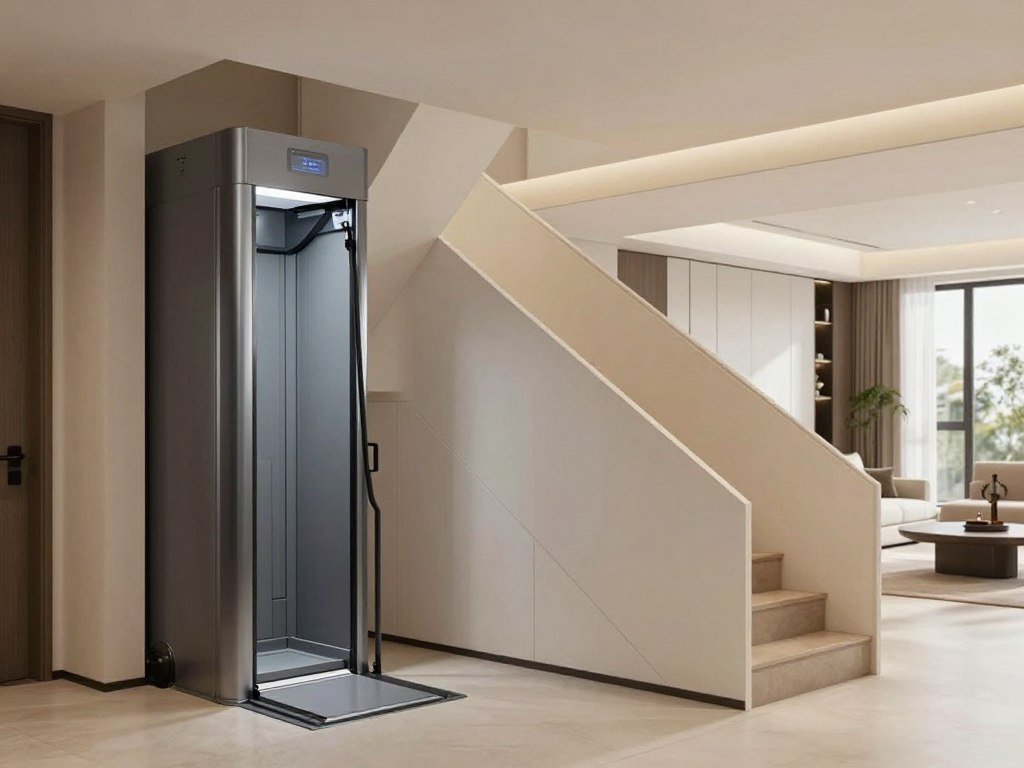
A vertical platform lift for home use can serve a porch, split-level entry, or another change in floor height. The lift travels straight between landings, without stair rails. A ramp can take a long run when the rise is high, so a lift may suit a tight approach better.
Vertical platform lifts carry wheelchair and scooter users with their mobility device. The whole lift needs space at the landing, not only room for the platform, and the route must allow safe entry and exit.
Inclined lifts for existing stairs
A platform lift for stairs follows a rail beside the staircase instead of rising vertically. Rails may attach to a wall or sit on posts secured to stair treads. Some inclined platforms allow entry from two or three sides, with folding ramps and optional folding arms or seats.
| Type | Route | Stair geometry | Space when not in use |
|---|---|---|---|
| Vertical platform lift | Straight between landings | Does not use stair rails | Remains at the landing |
| Inclined platform lift | Along the staircase | Follows stair rails | Platform folds 12-16 inches deep |
| Straight-stair inclined model | Along a straight stairway | Arrow Lift models are designed for straight stairs | Platform folds 12-16 inches deep |
| Curved-stair inclined model | Along turns or intermediate landings | Custom curved configuration, such as Savaria Pegasus | Platform folds 12-16 inches deep |
An inclined platform lift for stairs may fit a straight flight or a model built for curves, but the stair layout decides. Arrow Lift inclined models are designed for straight staircases. A curved rail is a custom fit, not a straight-stair model with a longer track.
Check whether the user needs access to one landing or must travel along the stairs before choosing a route.
The Harmar RPL400 has a 32-by-40-inch platform, folds to 12 inches, and carries up to 600 pounds. Those details describe that model, not every inclined lift.
How Much Does a Platform Lift Cost?
A professionally installed platform lift usually falls between $12,000 and $35,000 or more in 2026 when the installation is unique. The route matters, but site work and the type of building can change the final quote.
A standard outdoor residential porch installation with a vertical platform lift typically costs $12,000-$18,000, including needed site preparation. Commercial vertical lifts usually cost $30,000 to more than $80,000.

Residential and inclined lift price ranges
An inclined platform lift has an installed price of $8,000-$15,000 in 2026. That range sits apart from the broader range for unique platform lift installations, which can exceed $35,000 when the project needs custom work.
| Installation type | Installed price | Condition |
|---|---|---|
| Professionally installed platform lift | $12,000-$35,000 or more | Unique installation |
| Inclined platform lift | $8,000-$15,000 | Installed price in 2026 |
| Standard outdoor residential porch VPL | $12,000-$18,000 | Includes necessary site preparation |
| Commercial VPL | $30,000 to more than $80,000 | Commercial installation |
Why site conditions change the quote
Travel height, building use, platform size, and construction needs all affect the price. Commercial lift prices generally rise as travel height increases. Indoor work may cost more if it needs a hoistway or other building changes.
Outdoor projects may need a concrete pad or replacement stairs. Weather-resistant features can also affect the total. Permit fees, inspections, and upgrades should appear in the quote, not arrive as surprise costs later.
Ask what site work the installer has included. One quote may cover a foundation pad, while another may leave that work out. Compare written quotes only after confirming each one includes the same site work and permit assumptions.
What Size and Capacity Do You Need?
Start with the device’s full dimensions and the required travel height, then confirm that the platform can accommodate both the user and device. Entry direction matters, especially when the user must turn before leaving the lift.
Common vertical platform lift capacities range from 750 to 1,000 pounds. The lift must also have enough room for the user, mobility device, and the chosen path through its gates.
Travel height and platform dimensions
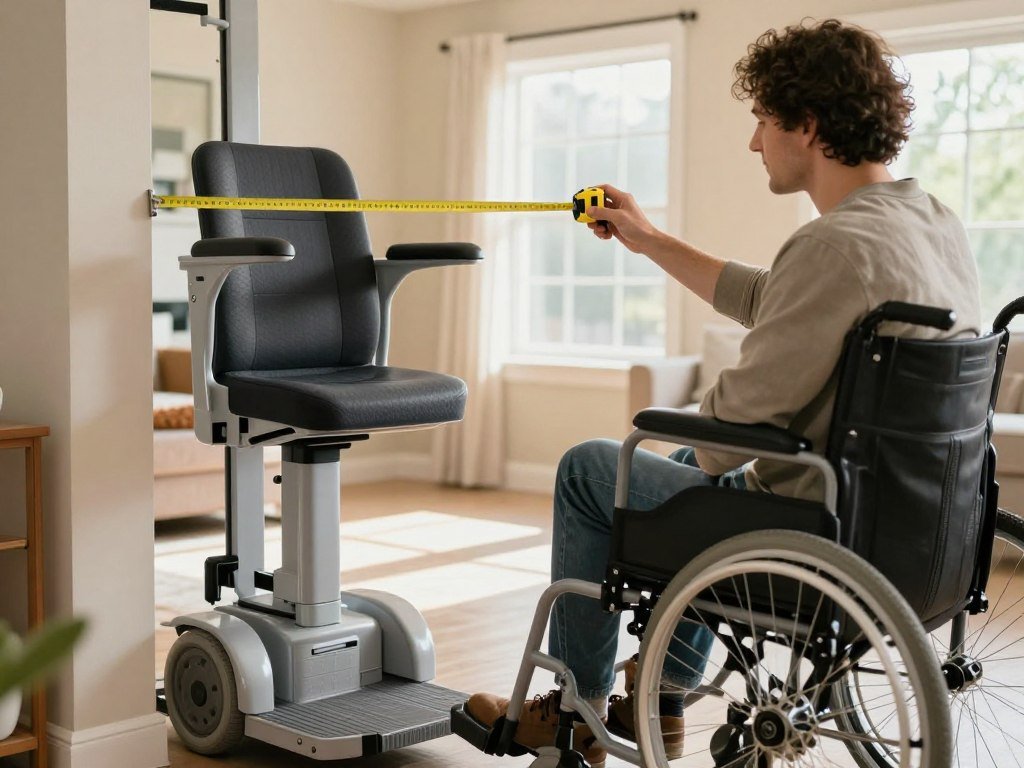
A vertical platform lift usually travels about 4 feet on a basic model and can reach 14 feet. Vertical platforms commonly measure 36-42 inches wide by 48-60 inches deep. A 90-degree entry or exit often calls for a 42-by-60-inch platform.
Those figures describe the platform, not the full lift footprint. A small platform stair lift still needs room for the user and device to enter, turn if needed, and clear the gates. The Bruno VPL-3210 offers 36-by-54-inch or 42-by-60-inch platform options.
The Bruno model has a 750-pound capacity. Commercial models can have different travel limits: the Freedom lift described here allows 53 inches of travel and carries 750 pounds. A taller commercial installation may need a full enclosure.
Capacity and model limits
ASME A18.1 sets a minimum capacity of 550 pounds, or 750 pounds when a platform exceeds 15 square feet. The Intertek overview of ASME A18.1 discusses rated-load rules and standard revisions.
Rated capacity must cover the rider and the mobility device together. Check the device’s full length and width as well as its turning space. A model’s advertised platform dimensions alone do not prove that your setup will fit.
Ask the installer to confirm the upper landing’s 6 feet 8 inches of clear overhead before finalizing a vertical lift.
Will a Lift Fit Your Stairway and Landing?
Measure the full approach and landing areas, not just the space occupied by the lift platform. The whole route counts, from the place where the user approaches to the landing where the trip ends.
A wheelchair platform lift for home needs room for its structure, gates or doors, and safety clearances. An inclined lift also needs clear space at both ends and across the stairway.
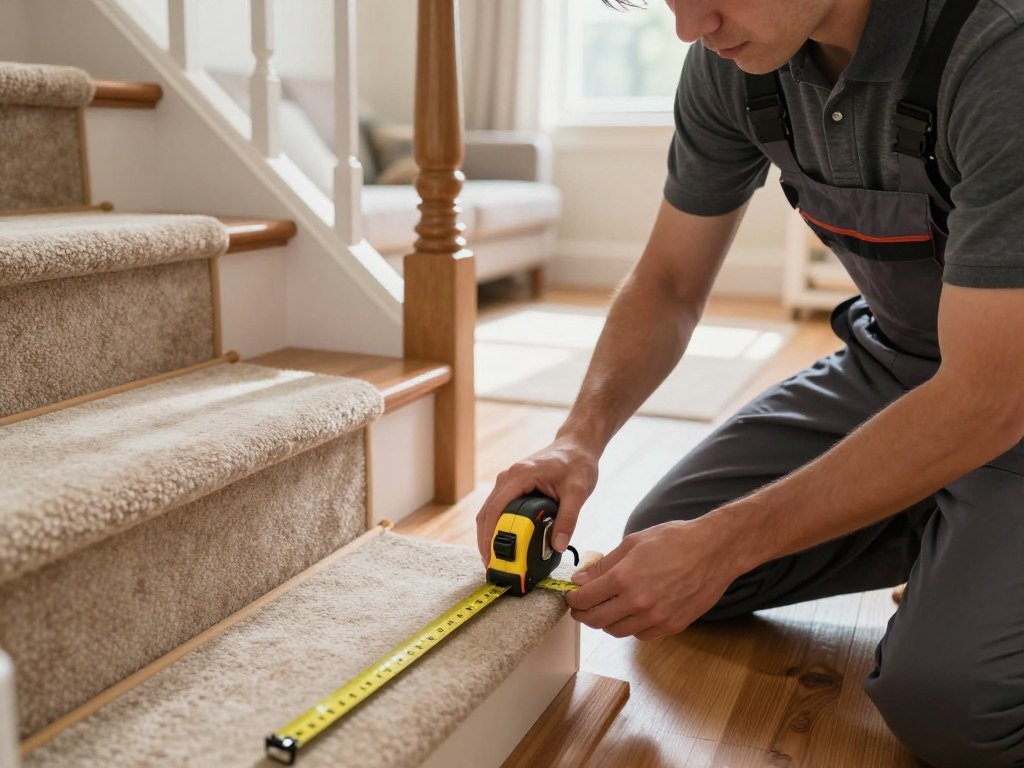
Inclined-lift stair and landing checks
Check the stair width between walls, the bottom landing, and the space above the stairs. The listed inclined lift needs at least 40 inches between walls, but that figure does not apply to every model.
Arrow Lift rails each take up 4 inches of stair width when not in use. The fit still depends on the full stair shape and the room available for the platform to fold and travel.
Vertical-lift footprint and power
A vertical platform lift takes up more space than its platform alone. The structure, gates or doors, and safety clearances add to its footprint. It also needs a nearby accessible electrical disconnect and a dedicated circuit.
A ramp is another possible route, but its run can take substantial space. A 1:12 slope needs 12 inches of ramp for every inch of rise. For example, a 12-inch rise needs 12 feet of ramp, before allowing for landings.
Some platform lifts offer battery-backup options. Use this checklist when preparing for a site visit:
- Stair width between walls
- Bottom landing clearance
- Upper landing and overhead clearance
- Accessible disconnect plus dedicated circuit
Have the installer verify the turning and roll-on space with the actual wheelchair or scooter.
Can an Outdoor Lift Handle Winter Weather?
Outdoor models can be built for exposure, but cold-weather performance depends on the features fitted to that particular lift. Check the model: weather-resistant controls and coatings are not the same as a cold-weather package.
One optional cold-weather package is designed to help outdoor wheelchair lifts operate at temperatures as low as -20°F. That rating applies to that package, not every outdoor lift.
A wheelchair lift for a home outside may have controls and coatings made to handle exposure. Some models also offer a fitted cover or protective canopy. These can shield a vertical platform lift from rain, snow, and UV exposure.
Clear snow and ice from the platform and the access path before using the lift. A plastic shovel or wire broom can remove buildup without scratching the platform. Avoid a metal shovel.
Plan maintenance before winter, while the lift and approach are still easy to inspect. Ask the installer which cold-weather features match the local climate and selected model. A cover helps limit exposure, but it does not replace clearing the route.
Keep the platform and approach path clear before each use after snow or ice.
Which Safety and Accessibility Rules Apply?
A lift’s safety review should cover both how the platform is entered and how it operates in an emergency. Door placement changes the rules, including the required platform length.
ADA platform dimensions depend on where the doors sit, and an accessible means of egress requires standby power under the International Building Code. The installation must also meet rules that apply to its setting and use.
Platform, door and landing requirements
When doors are only on the narrow ends, ADA requirements call for a platform at least 36 inches wide and 48 inches long. A platform with a door on a longer side must be at least 60 inches long.
Power-operated doors or gates must stay open for at least 20 seconds. The clearance between the platform sill and runway landing edge cannot exceed 1¼ inches.
The U.S. Access Board explains these rules in its guide to elevators and platform lifts. A platform lift for a wheelchair must allow safe entry and exit under the requirements that apply to its location.
Egress power and final checks
A platform lift that forms part of an accessible means of egress must have standby power under the International Building Code. That requirement concerns emergency access, not simply whether the lift has an optional battery backup.
Use this checklist when reviewing the design:
- Platform dimensions for the door arrangement
- Door or gate timing
- Sill-to-landing clearance
- Standby power when the lift is part of an accessible means of egress
Local code and inspection rules can differ by installation and use. Ask the installer and local code official to confirm which requirements apply to the specific installation.
Confirm the door layout, sill gap, and emergency power before approving the final design.
Conclusion
The right lift is the one that solves the home’s specific level change while fitting the user, mobility device, and available space. The route sets the lift type, while measured clearances show whether that choice can work in practice.
Compare the complete installed quote, including site work and required approvals. A clear written scope makes it easier to compare options and spot missing work before installation begins.
Arrange an in-home assessment and request a written quote that identifies the lift type, site work, permits, and inspections.
FAQ
Can an inclined platform lift work on a curved staircase?
Yes, some custom inclined platform lifts can follow curved stairs or turns. Straight-stair models are designed for a different rail path and cannot simply be swapped onto a curved staircase. A curved model may also need to account for an intermediate landing. The installer must design the rail around the actual staircase, rather than assume one configuration fits every home.
Can someone ride a platform lift on a power scooter?
Often, yes, if the rider and scooter fit the platform and their combined weight stays within the lift’s rated capacity. Scooter length and turning space matter, especially when the platform has a gate or a limited entry side. Check the scooter’s full dimensions and weight against the lift model before choosing it.
How much extra room does a vertical platform lift need beyond its platform?
A vertical platform lift needs space for its structure, gates or doors, and safety clearances beyond the platform itself. The added area depends on the selected model and the site layout. A landing may look large enough from one angle but still lack room for a safe approach or exit. Have the installer measure the site with the user’s device in mind.
Will an outdoor wheelchair lift work during a power outage?
Some outdoor wheelchair lifts offer battery backup, but not every model includes it. The number of trips available during an outage depends on the selected system and its battery setup. Ask whether backup power is included, how the lift behaves when power fails, and how the user can reach a safe landing.
Do outdoor platform lifts need winter maintenance?
Yes, plan maintenance before winter and clear snow and ice from the platform and access path. A plastic shovel or wire broom can help remove buildup without scratching the platform. A cover can shield the lift from weather, but it does not clear the route or replace planned service. Follow the maintenance steps for the selected model.
Can a ramp replace a platform lift for a short rise?
Yes, a ramp can replace a lift when the site has enough room for a safe approach and landing. A 1:12 slope needs 12 inches of ramp for each inch of rise, so even a short rise can call for a long run. The available space and route shape help determine whether a ramp is practical.