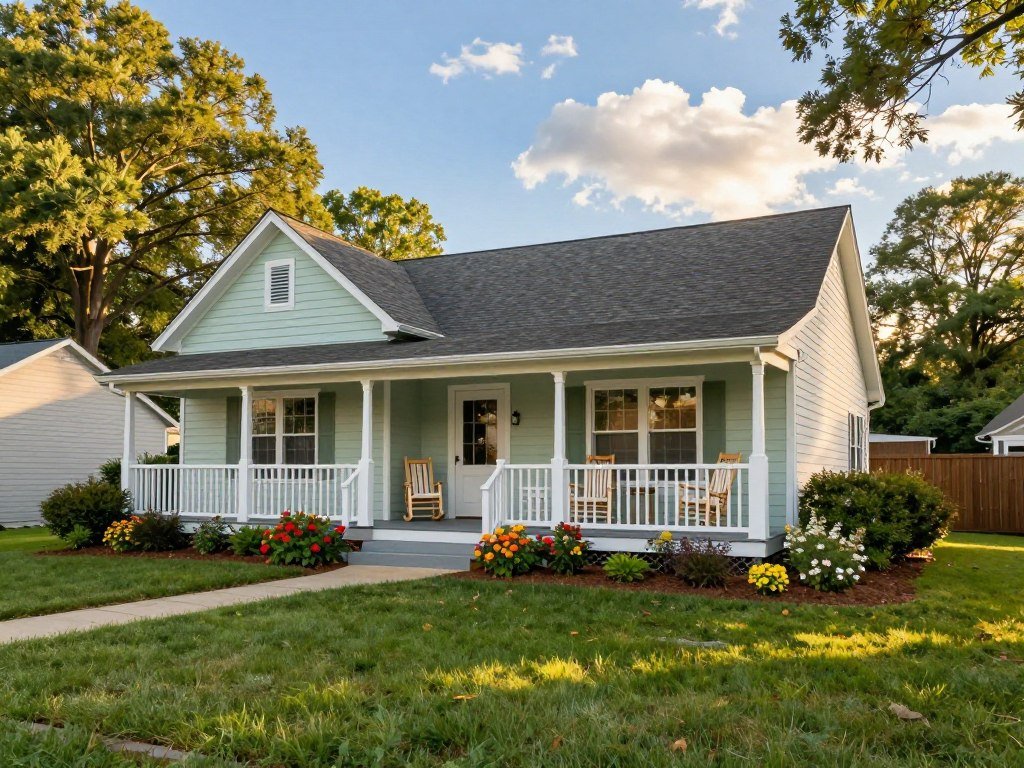
A home that looks perfect in a listing still has to work for the way you live among the types of homes available. Buyers weigh privacy, space, upkeep, and budget, then decide which appearance feels right. A home type describes its physical arrangement or ownership structure. An architectural style is a home’s visible design language, including its form, materials, roofline, windows, and decorative details.
A detached home can have Colonial or modern features, so structure and appearance are separate choices. Both matter when you picture daily life, from shared responsibilities to the amount of space you need. This guide gives people a clear way to compare familiar American homes and their features.
Key Takeaways
- Home type describes structure or ownership; architectural style describes appearance.
- Detached, attached, multi-unit, and alternative homes offer different ways to use space.
- Architectural styles can appear across more than one home type.
- Layouts, shared duties, upkeep, and budget all affect the choice.
- Start by deciding whether you need more privacy, less upkeep, or a particular look, then compare homes against that priority.
What Types of Homes Are Common in America?
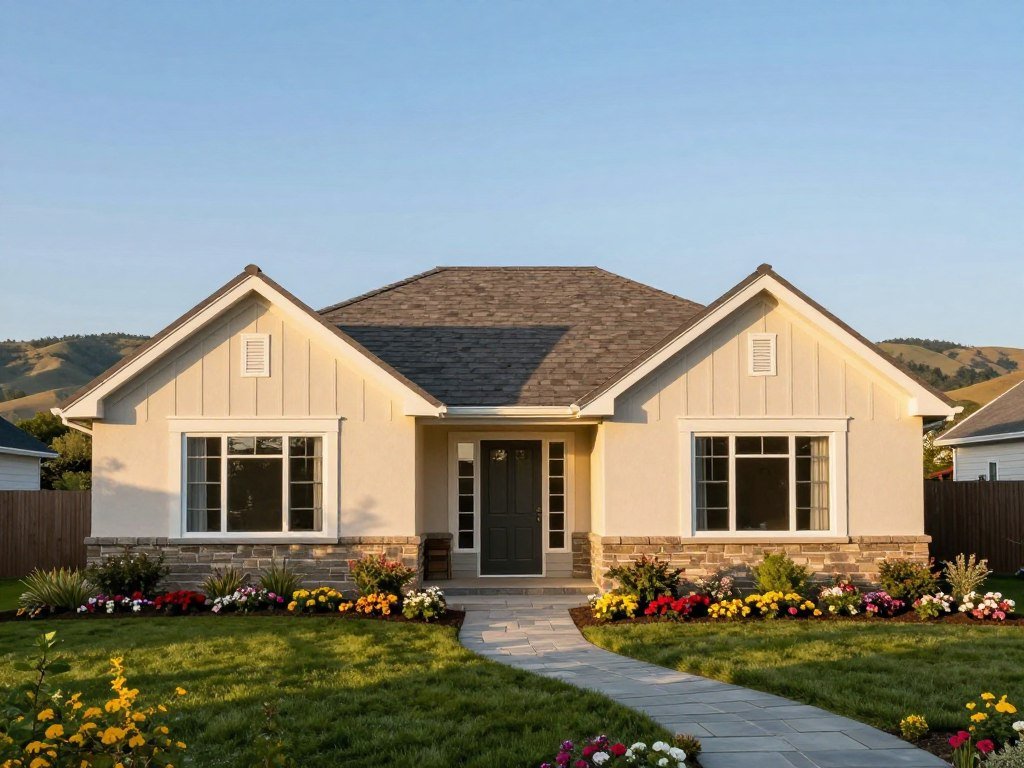
A detached ranch home is both a single-family home type and a ranch architectural style. Home type describes a building’s structure or ownership, while architectural style describes its visible design. These labels can overlap, so they do not form one exclusive list.
Detached single-family homes, attached homes, multi-unit buildings, and alternative dwellings make up broad structural groups. A single-family home is intended for one household. Townhouses, condos, co-ops, and multi-family buildings organize ownership and shared space in different ways.
| Category | Examples | What the label describes | Typical shared feature |
|---|---|---|---|
| Detached | Ranch, Colonial | Separate building for one household | Usually no shared walls |
| Attached | Townhouse, duplex | Homes joined by walls | One or more shared walls |
| Multi-unit | Condo, co-op, apartment building | Several homes in one building | Shared building areas |
| Alternative | Tiny home, houseboat, RV | Nontraditional structure or use | May share land or utilities |
People searching for types of houses with names may see structures, ownership forms, and styles mixed together. A list of 33 different types of houses can include overlapping labels rather than 33 separate choices. A home might be a detached house, owned by one household, and designed in a specific style.
Compare a home’s structure and ownership separately from its architectural style. A single listing can carry all three kinds of labels.
Some lists focus on houses, while others include apartments or movable homes. The counts differ because each list uses its own categories. When comparing listings, identify the structure first and the design style second.
How Do Ownership and Shared Walls Change Daily Life?
A detached house offers more separation from neighbors, while an attached or shared-building home trades some independence for shared space or services. Everyday control often depends on who owns each area and who handles repairs. Association rules and fees can shape life in condos and townhouses.
A single-family home serves one household and commonly has private outdoor space. The owner usually handles exterior upkeep, from the roof to the yard. Other homes may share walls, paths, or building systems.
Detached homes and private space
A detached home usually stands apart from neighboring houses. Its yard, driveway, and exterior are often for one household’s use. That separation can give homeowners more control, alongside more direct responsibility for maintenance.
Outdoor space still depends on the property itself. A detached house may have a small lot, while some attached homes offer patios or private yards. Read the listing and property documents together.
Attached homes and shared walls
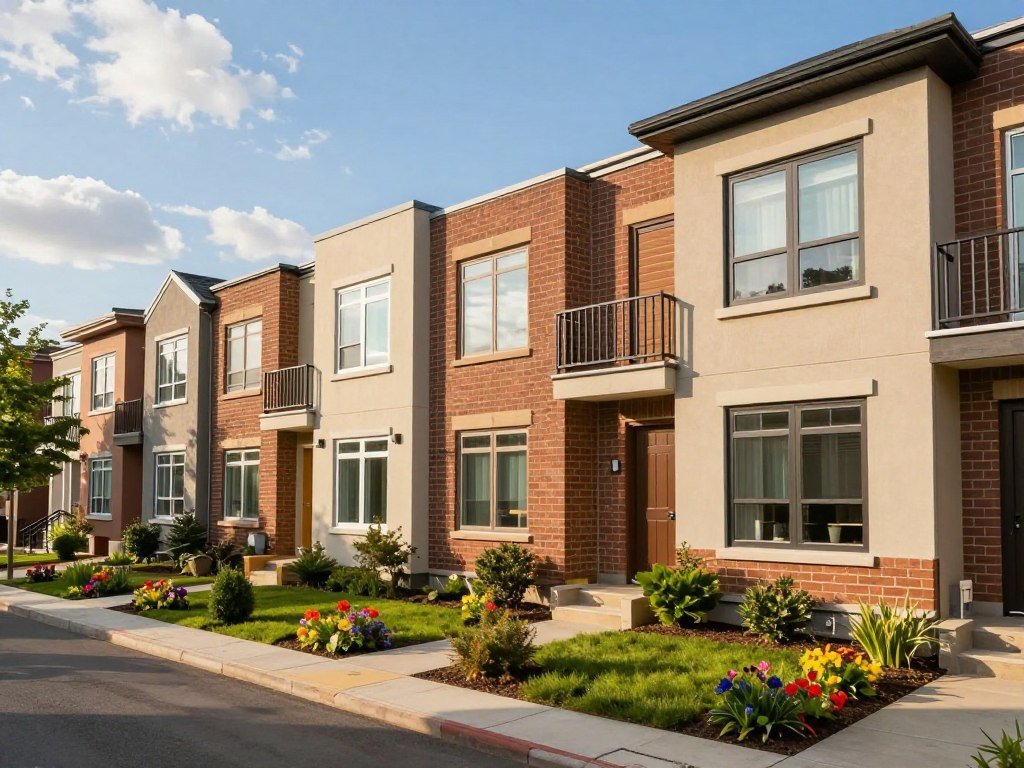
A duplex contains two separate living units, often side by side or stacked. A townhouse commonly shares one or two side walls and has a private entrance. Condo units may share hallways, recreation areas, or other facilities.
In a condo, the owner holds a private unit within a shared building. A co-op buyer instead purchases shares in the corporation that owns the property, gaining the right to occupy a unit. Rules and fees can affect both daily choices and monthly costs.
Shared buildings and ownership
Some townhouses are part of a homeowners association (HOA), a group that manages shared property and sets rules. Condo associations may handle common areas and building upkeep. The documents explain what the fees cover and which changes need approval.
- Do you share a wall, ceiling, or floor with neighbors?
- Which outdoor areas belong to your home alone?
- Who handles exterior maintenance and major repairs?
- What association rules apply to pets, parking, or changes?
Before making an offer, confirm which exterior areas and repairs belong to you and which are managed collectively.
Which Alternative Home Types Suit Compact or Flexible Living?
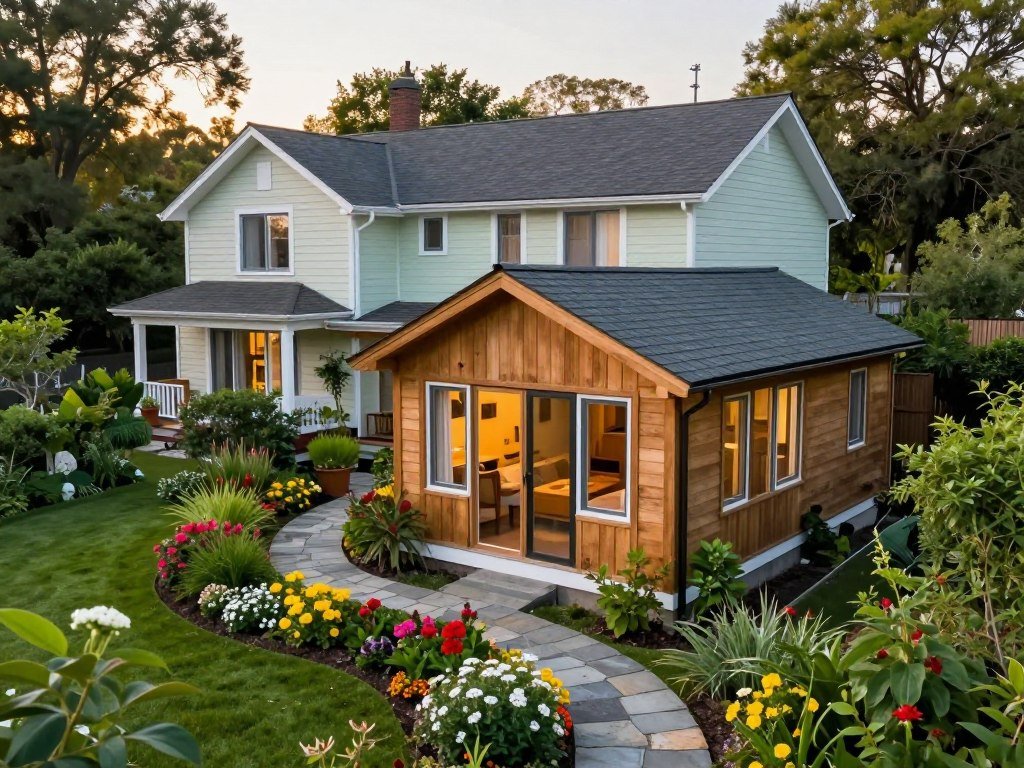
A garage conversion used as a small apartment can add a separate living space without turning the main home into a multi-unit building. Alternative homes can fit flexible needs, but their rules and services matter. Local permission and utility access can determine whether a setup works.
Some choices use a compact footprint; others move from place to place or sit outside common housing patterns. Each has its own limits for land, building, and daily use.
Factory-built and movable homes
Manufactured homes are built in a factory under federal standards, then transported to their final sites. Mobile homes were designed for easier relocation. The terms refer to different building approaches, even though people may use them loosely.
A factory-built home still needs a suitable place to sit. Land access, transport, connections, and local rules all affect the choice. The home’s location can shape how easily it can be moved later.
Accessory dwellings and small homes
An accessory dwelling unit (ADU) is an attached secondary dwelling on a residential lot. Basement apartments, garage conversions, and backyard cottages are common examples. Families may use an ADU for relatives or guests, while some owners rent it out.
A tiny home is commonly described as under 400 square feet. Its layout often gives several jobs to one area, with built-in storage and furniture that folds or shifts. That can free floor space, though the compact rooms may not suit everyone.
Rentals and nontraditional living
Apartments are rental units in buildings with one or more homes. Houseboats, RVs, yurts, and Earthships offer less conventional ways to live. Their comfort and long-term use depend on more than the structure itself.
Land ownership, utilities, local rules, and permitted use can affect feasibility. A place with water or power nearby may still lack permission for a full-time home. Check site permission, utility connections, and the rules for the specific land before committing to an alternative dwelling.
How Can You Recognize Colonial, Cape Cod, and Colonial Revival Homes?
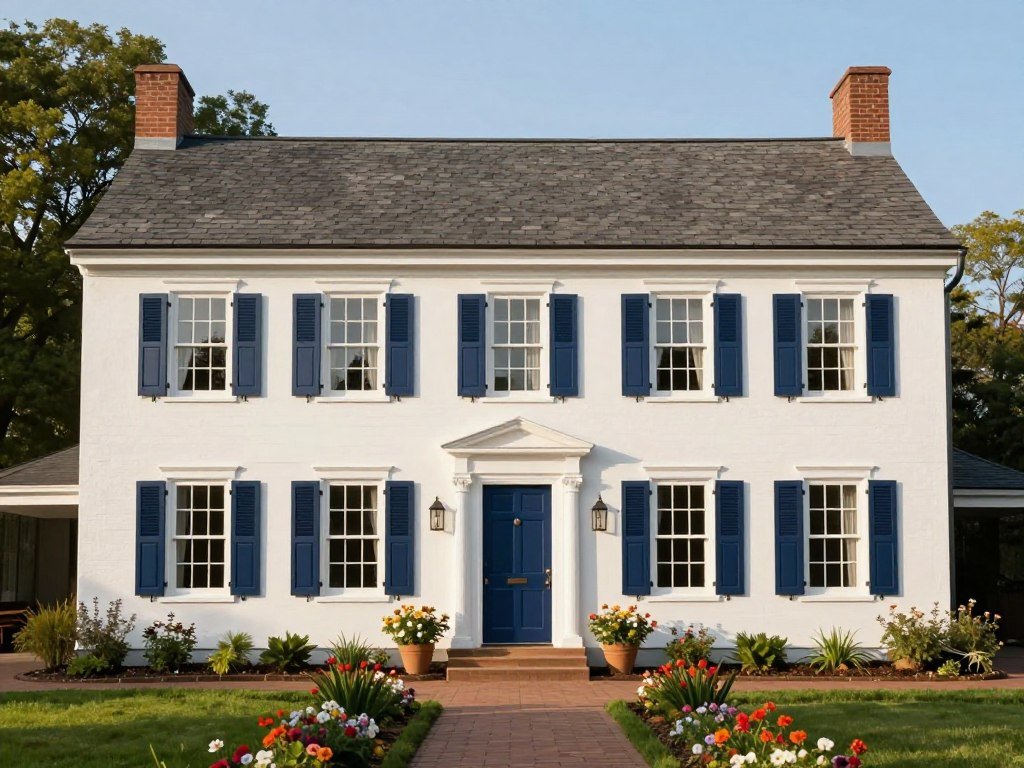
A centered door and evenly balanced windows are strong first clues to a Colonial or Colonial Revival façade. Look at the whole front, not one detail alone. Symmetry, roof shape, and window placement help separate related home styles.
Useful types of houses with pictures should show the front elevation, roof shape, and window arrangement. Those views let buyers compare the shape and balance of each design, rather than judging a small detail by itself.
Colonial homes
Colonial homes commonly have balanced façades, central entrances, and double-hung windows. Double-hung windows slide up and down within their frames. Entrances may include a transom window, sidelights, or classical molding.
Some houses have front porches or porticos, which may use columns or pilasters. New England examples often began with a rectangular main section, then gained side wings. Newer designs may include those wings from the start.
A Connecticut Colonial roof pitch often ranges from 7:12 to 10:12. Older homes built before the 18th century and later reproductions can fall outside the upper end. That range applies to the Connecticut region, not every Colonial home.
Cape Cod homes
Cape Cod homes began in 17th-century New England. They usually have a compact shape, a steep side-gable roof, and a simple exterior. Dormers may add headroom and light to the upper floor.
Clapboard or shingle siding often covers the exterior. These homes later returned as practical designs for veterans coming home after World War II. The National Park Service identifies the Atwood-Higgins House, built about 1730, as a typical Cape Cod dwelling in its Cape Cod National Seashore brochure.
Colonial Revival homes
Colonial Revival renewed interest in colonial-era design after the 1876 Philadelphia Centennial. Two early landmark examples, Appleton House and Taylor House, were built in 1886. The style borrows older forms while using later building methods.
A centered door, shutters, a fanlight, and a boxed eave with a cornice are common clues. Pilasters may frame the entrance. Look at the whole front elevation, because one familiar feature alone does not establish a style.
What Distinguishes Victorian, Tudor, and French Norman Homes?
A steep, multi-gabled roof can appear on both Tudor and Victorian homes, but their wall treatments and windows help tell them apart. The wall surface matters as much as the roof. Tudor asymmetry describes the design, not proof that a house is structurally crooked.
Victorian homes often use elaborate trim and varied rooflines. Tudor Revival homes draw on English traditions, while French Norman revival uses a distinct tower form. These are related by history, not one formal style.
Victorian homes
Victorian homes often have steep roofs, decorative wood trim, and front porches. Some have turrets, which add a rounded or many-sided tower to the exterior. Their window shapes and roof forms vary across the broad Victorian era.
Elaborate surfaces can make a Victorian home appear richly detailed. Tudor Revival instead tends to pair steep gables with half-timbering and small-pane casement windows. Those differences remain useful even when both styles share a tall roofline.
Tudor Revival homes
Tudor Revival appeared in the United States around 1890. Its recognizable decorative half-timbered form took shape around 1905. The American style draws from varied English traditions, not one medieval building type.
Steep roofs, cross-gables, half-timbering over stucco or masonry, tall chimneys, dormers, and small-pane casement windows are common. A typical roof pitch is at least 13:12, though design needs can call for exceptions. The style grew popular through the Great Depression, especially in suburbs during the 1920s.
By the 1920s, Tudor Revival had surpassed Colonial Revival in popularity in many suburban neighborhoods. Interior details may include dark wood paneling, ceiling timbers, arched doorways, and stained glass. Some cottage versions leave out half-timbering and are called Picturesque Cottage or English Cottage.
French Norman homes
French Norman revival was used mainly in the United States from 1918 to 1940. Its most telling feature is often a round, square, or octagonal entry tower capped by a cone-shaped roof. That tower helps distinguish it from Tudor Revival.
French Norman homes may have steep side-gable or hip roofs. Brick, stone, stucco, or shingles can cover the walls. Windows may be asymmetrical and multi-pane, with wall dormers and round or segmental openings.
The roof, entry, wall surface, and window pattern work best as a group of clues, rather than as a single test.
Which Details Identify Craftsman, Bungalow, and Farmhouse Styles?
Exposed rafters above a broad porch are among the quickest clues to a Craftsman home. Hand-built details give this style much of its character. A bungalow is a house form, not one fixed set of decorations.
Craftsman, bungalow, and farmhouse labels can overlap. One may describe the building’s form, while another describes its details or traditional use. Their low roofs and porches can look similar from the street.
Craftsman homes
Craftsman was a prominent style for smaller homes in the early 20th century, with few examples built after 1930. Common features include porch columns, exposed rafter ends, and decorative braces beneath gables. Grouped windows and wood shingles also suit the style.
Inside, wood joinery and built-in shelves or cabinets often make rooms feel tailored to the house. The California bungalow nickname is linked with Craftsman homes that began in Pasadena. That regional name does not make every bungalow a Craftsman home.
Bungalow homes
A bungalow is usually a modest house form with a compact plan. It often has a low roof and a broad porch, though its decorative style can vary. Craftsman details are common, but they are not required.
Some bungalows use simple siding and restrained trim. Others show elaborate woodwork or mixed materials. The word tells you more about the home’s form than a specific roof bracket or window pattern.
Farmhouse homes
Traditional farmhouse design reflects practical family spaces, simple rooflines, pitched roofs, and porches. Wood details can add warmth without elaborate trim. A modern farmhouse may mix rustic references with cleaner finishes and open interiors.
Newer versions can look quite different from older working farm homes. Some have dark window frames, wide kitchen spaces, or simple board-style siding. Separate the basic form from its decoration before deciding whether a house is a bungalow, Craftsman, or farmhouse.
How Do Ranch, Prairie, and Midcentury Modern Homes Differ?
A long, one-story footprint points toward a ranch, while a Prairie façade emphasizes strong horizontal lines. The overall shape helps separate styles that may share low roofs. Large windows alone cannot identify one of these designs.
Ranch homes spread from Southern California into suburbs such as Levittown after World War II. Prairie homes reached their greatest popularity from 1900 to about 1920. Midcentury modern homes became common later, with renewed interest in the 2000s.
Ranch homes
A ranch is usually one story, with an elongated plan and a low roof. Picture windows often face the street or yard. Some plans form an L or U around an outdoor area.
The long footprint can spread rooms across a single level. This shape gives a ranch a different profile from a compact two-story house. Its roof and layout, rather than one window, give the clearest clues.
Prairie homes
Prairie homes stress horizontal lines through low roofs, window bands, and broad porch supports. Their roofs are often low-hipped, with eaves that extend beyond the walls. The façade can feel firmly tied to the ground.
Frank Lloyd Wright helped shape the Prairie style. Its broad proportions and grouped windows distinguish it from many ranch designs, even when both houses have a low profile.
Midcentury modern homes
Midcentury modern homes often have low roofs, overhanging eaves, exposed beams, and abundant glass. Open plans connect indoor rooms with outdoor spaces. The design can make the house feel lighter and more connected to its setting.
Joseph Eichler rented a Frank Lloyd Wright-designed Usonian home in 1942. He later built nearly 10,000 homes in the San Francisco Bay Area. The National Park Service’s architecture styles resources discuss the postwar trends that shaped midcentury buildings.
Use the roofline and overall plan, not just large windows, to distinguish these three styles.
What Sets Modern, Contemporary, Spanish Revival, and Mediterranean Homes Apart?
Modern and contemporary are not interchangeable labels: one points to a design movement, while the other describes what is current. The time frame changes how the terms are used. Modern homes follow design principles, while contemporary homes reflect their own period.
Both may use glass, clean forms, or open spaces, but no single look defines either label. Spanish Revival and Mediterranean homes share some materials, yet their roof edges and other details can reveal different influences.
Modern homes
Modern homes use clean lines, functional forms, glass, and open layouts. The term points to a design movement and its ideas. It does not mean every modern home has the same shape or materials.
Some have simple box-like forms; others use varied rooflines or natural materials. Large windows can bring in daylight and frame outdoor views. The full design, not one feature, gives the home its modern character.
Contemporary homes
Contemporary homes reflect design current to their period, so the label can change over time. They may have asymmetrical forms, mixed materials, flexible plans, and large windows. A listing can use the word broadly, so look at the actual features.
Newer designs may combine wood, metal, stone, and glass. Their plans can change how rooms connect and how people use shared spaces. Current design choices may become part of a later period’s style history.
Spanish Revival homes
Spanish Revival homes commonly have stucco walls, low-pitched terracotta tile roofs, arched entrances, and courtyards. The roof often has little eave overhang. Those features create a distinct outline and sheltered outdoor space.
Arches and stucco alone do not settle the style. Check the roof edge and courtyard as well. Tile color and the shape of the entrance can add more clues.
Mediterranean homes
Mediterranean homes may blend Spanish Revival and Italianate influences, or draw on Tuscan details. Terracotta roofs, towers, stucco, and stone may appear together. The combination can vary from one home to another.
Eaves help show the mix of influences. Spanish Revival roofs often have little overhang, while Italianate-influenced Mediterranean homes may have broad eaves with decorative brackets. Identify the design period and its specific features before relying on a broad listing label.
How Much Does It Cost to Build a House in 2026?
A 2,000-square-foot home priced at $195 per square foot comes to $390,000 before land. That example excludes site preparation and permits. Standard new-home construction in 2026 often runs $150-$250 per square foot.
Custom homes in high-cost markets can exceed $400 per square foot. The average 2026 cost to build a U.S. single-family home is $323,000, with most builds between $139,000 and $531,000. Those totals exclude land, site preparation, and permits.
| Estimate or scenario | Amount | What it covers | Important condition |
|---|---|---|---|
| Standard construction | $150-$250 per square foot | Typical new-home construction | Land and site costs may be extra |
| Typical national single-family build | $323,000 average | Home construction | Excludes land, site preparation, and permits |
| Custom high-cost-market construction | Over $400 per square foot | Custom home construction | High-cost markets can exceed this level |
Land, site preparation, and permits can add $50,000-$150,000 to a 2026 estimate. A general contractor usually adds 15%-25% to hard construction costs for overhead and profit. A 2024 NAHB estimate put construction at $162 per square foot for a 2,647-square-foot home, excluding land and contractor overhead.
After a general contractor’s 15%-25% markup, that figure becomes $195 per square foot. Building new is not automatically cheaper than buying an existing home. A city and housing-cost comparison can help you weigh location alongside the home’s full cost.
Production homes typically take 7-9 months to complete in 2026. Custom builds average 12-18 months from permit to move-in. Design choices, approvals, and construction scope affect how long the process takes.
Energy rules can add another cost. Nationwide adoption of the 2024 International Energy Conservation Code would add more than $9.2 billion in annual residential construction costs compared with 2006 code levels. It could add as much as $14,000 to a typical single-family home.
Estimated payback for new residential building-code costs averages 11 years, with estimates as long as 22 years. This is a code-related consideration, not a universal charge for every build. Compare a written estimate’s included work and exclusions before treating its headline total as the full project budget.
How Do Layouts and Interiors Affect Everyday Living?
A home’s floor plan can change the rhythm of a day more than its façade does. Room connections affect how you move, store things, and spend time together. Test the layout against ordinary routines, not just the furniture in a listing.
Colonial homes often separate living, dining, and family rooms. Midcentury modern homes are commonly more open, linking indoor areas with the outdoors. Neither plan suits every household or way of living.
Ranch homes usually sit on one level, which can reduce stair use. Their elongated, L-shaped, or U-shaped plans spread rooms across a wider footprint than a two-story layout. A split plan may also place bedrooms away from shared rooms.
Tudor interiors may have dark wood paneling, decorative ceiling timbers, arched doorways, and stained-glass windows. Those details shape the feel of a room as much as its size. Daylight, views, and comfortable spaces also matter to daily well-being.
For early room ideas, an interior design tool can help you picture furniture and color choices. Measured floor plans are better for testing real circulation. The American Institute of Architects’ well-being design framework highlights daylight, nature views, and comfortable spaces.
- Room separation: Can you work or rest without crossing a busy space?
- Circulation: Do doors and paths leave enough room to move?
- Storage: Is there space for daily items, coats, and seasonal goods?
- Daylight: Which rooms receive natural light during the hours you use them?
- Outdoor access: Can you reach a yard, patio, or balcony easily?
Walk the route from the main entrance to the kitchen, bedrooms, and outdoor space during a viewing.
Which Home Styles Can Bring More Upkeep or Renovation Complexity?
A distinctive detail can be beautiful to keep and expensive to reproduce. Materials and form affect the work a home needs over time. A style label cannot tell you the condition of an individual house.
Older windows, delicate glass, specialized tiles, elaborate trim, and handcrafted details may need skilled repair. A sprawling one-story ranch can have more roof area than a two-story home. That larger surface can raise roof upkeep and replacement costs.
Tudor leaded glass, stone muntins, and brick inlay can cost more to maintain or replace. Spanish Revival clay roof tiles may be costly and difficult to source. Craftsman repairs and compatible additions can also call for careful, costly detailing.
Victorian trim, older windows, and roof details may need regular attention. Wear, water entry, and past repairs can change the amount of work ahead. Inspection findings give a more useful picture than the style name.
- Roof condition: Look for damaged areas, worn surfaces, or signs of leaks.
- Window condition: Check frames, glass, and how each window opens.
- Exterior materials: Note cracks, loose trim, or missing pieces.
- Past repairs: Ask what was changed and when the work took place.
Ask an inspector or qualified contractor to assess the actual condition of unusual materials before setting a renovation budget.
How Can You Choose a Home That Fits Your Plans?
The right fit is the home that supports your ordinary routine as well as your long-term plans. Start with daily needs, then weigh them against the budget and responsibilities. Listings may label a property by structure, style, or both, so check what the home actually includes.
Compare privacy, outdoor space, levels, maintenance comfort, location, budget, and intended length of stay. An estate home is a broad description of a substantial home or property, not one fixed style. Its size, grounds, and upkeep need to be considered property by property.
| Priority | Possible fit | Tradeoff |
|---|---|---|
| Privacy and yard space | Detached home | More exterior work may fall to the owner |
| Lower exterior upkeep | Condo or townhouse with shared services | Fees and association rules may apply |
| Extra rental or family space | Home with an ADU | Local rules and utility needs affect use |
| One-level living | Ranch or single-level unit | Rooms may spread across a wider footprint |
Location matters as much as the building. Check commute routes, services, and school assignment boundaries for the property’s address. An article on places to live for families can offer a starting point, but each home’s daily routes deserve a closer look.
Property-matching tools can sort homes by budget, location, type, and stated preferences. Treat ranked results as a starting point, then compare the tradeoffs in person. The actual layout, ownership, and shared duties may differ from a listing’s brief description.
Use this four-step checklist before you choose:
- Set practical priorities for space, privacy, and location.
- Check total costs, including recurring fees and expected upkeep.
- Inspect the layout and the home’s current condition.
- Confirm association rules or local restrictions that affect your plans.
Compare two or three real listings against the same priorities. Photos can make a room or yard look more useful than it feels in person.
Before you decide, compare two or three real listings against the same priorities rather than judging them by photos alone.
Conclusion
A good home choice balances the way you want to live with the work and cost you can take on. Structure shapes use and shared duties, while architectural style shapes appearance. A useful choice fits daily needs, budget, and comfort with maintenance.
Listings may look similar online but differ in layout, ownership responsibilities, and condition. Choose a few properties to visit, then compare each against the same list of practical priorities.
FAQ
What is a colonial style house?
A Colonial-style house usually has a balanced façade, a central entrance, and evenly arranged windows. Double-hung windows are common, and the entry may include a transom or sidelights. Some examples have porches or porticos. A single detail does not confirm the style, so consider the roof, doorway, and full front elevation together.
What is an estate home?
An estate home is a broad description of a substantial home or property, not a single architectural style. The term may refer to the main house, its grounds, or the full property. Its use can vary by listing or region. Check the home’s size, land, condition, and upkeep needs rather than assuming the label means one specific design.
What is a Tudor style house?
A Tudor-style house in the United States is commonly called Tudor Revival. It often has steep roofs, prominent gables, decorative half-timbering, tall chimneys, and multi-pane casement windows. The look draws on varied English traditions instead of one exact medieval building type. Some cottage versions leave out the half-timbering and use a simpler exterior.
Are Victorian and Tudor the same?
No. Victorian homes often show elaborate trim, varied rooflines, porches, and sometimes turrets. Tudor Revival homes are more strongly marked by steep gables, decorative half-timbering, tall chimneys, and small-pane casement windows. Both can have complex roof shapes, so wall treatment and windows help tell them apart.
What is Tudor architecture called?
In the United States, the recognizable style is commonly called Tudor Revival. It grew popular in the late 19th and early 20th centuries, with a strong following in suburbs during the 1920s. The revival draws from several English traditions. It is not a single medieval house form copied exactly.
What is French Tudor style?
“French Tudor” may blend two labels that describe distinct revival styles. French Norman homes often have an entry tower with a cone-shaped roof, while Tudor Revival homes are known for steep gables and decorative half-timbering. French Norman design may use stone, brick, stucco, or shingles. Look at the entry shape and wall treatment to tell them apart.
Why are Tudor houses wonky?
Tudor homes can look uneven because their designs often use asymmetrical plans, varied gables, and off-center entrances. That visual imbalance is part of the composition and does not by itself mean the structure is crooked or damaged. A leaning wall, widening crack, or sticking door may need a closer inspection, regardless of the house’s style.
Are there Tudor homes in America?
Yes. American Tudor Revival homes appeared around 1890, and their recognizable decorative half-timbered form began taking shape around 1905. The style became especially popular in suburbs during the 1920s. American examples draw on varied English traditions and can include brick, stone, stucco, or timber details.