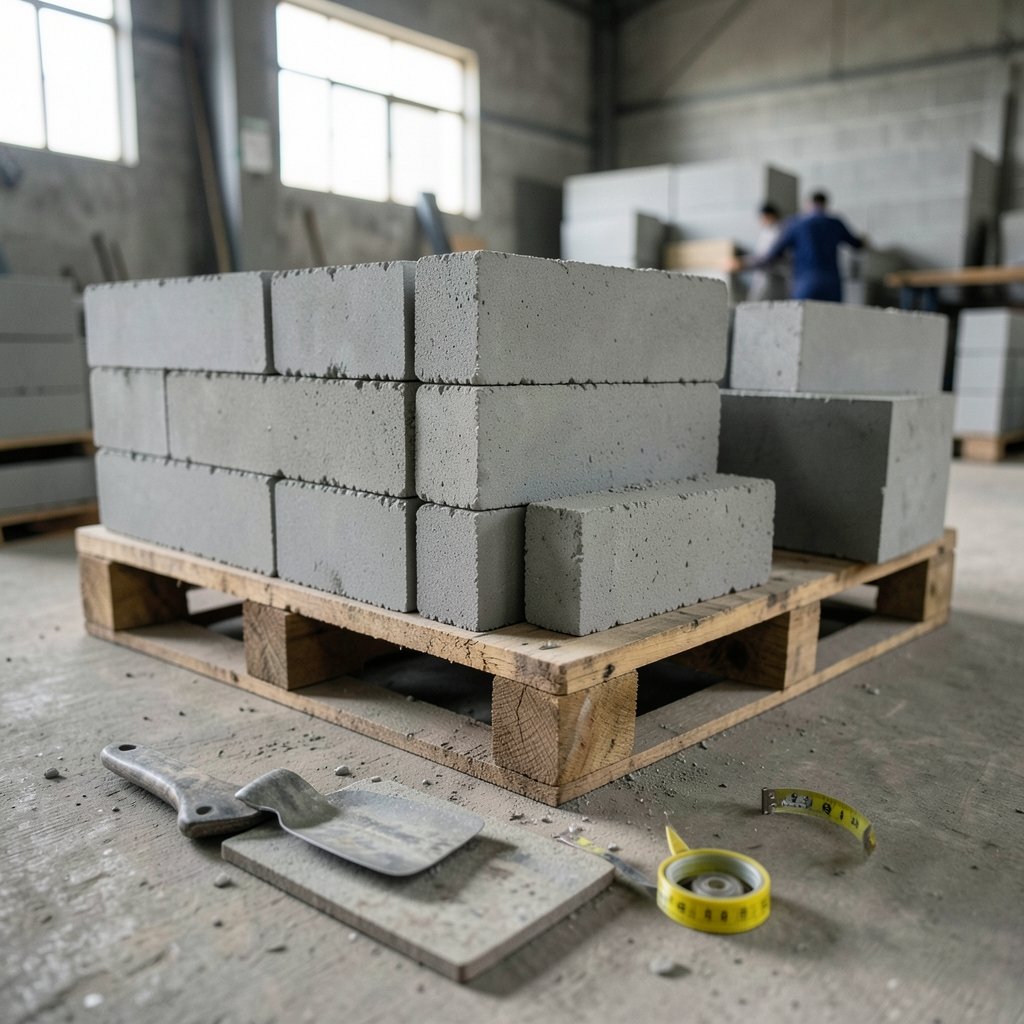
Ever watched a mason order 8-inch block and then measure one with a tape? The number on the pallet never matches the number on the tape. That gap is not a mistake, and it is not a scam. It is the single most misunderstood thing about CMU block dimensions, and getting it wrong throws off everything from wall length estimates to lintel heights.
Concrete masonry units, or CMUs, are sized by a modular system that has been standard practice in U.S. construction for generations. Once you understand why a “16-inch” block measures 15⅝ inches, the whole system clicks into place. This guide breaks down nominal versus actual dimensions, the common widths and shapes, how mortar joints change your math, and the mistakes that cost people time and money on real jobs.
What “CMU” Means and Why Dimensions Work Differently
A concrete masonry unit is a hollow or solid block made from Portland cement, aggregates, and water. In everyday speech, people call them cinder blocks or concrete blocks. The term CMU is the industry’s neutral label, and it shows up across specifications, drawings, and supply orders.
Here is the part that trips up beginners: CMU dimensions are stated in nominal terms, which include the mortar joint. The actual dimensions are smaller. A standard block is called 8×8×16 inches nominally, but it physically measures 7⅝×7⅝×15⅝ inches. The difference is a ⅜-inch mortar joint on each side.
Why bother with the fiction? Because modular coordination makes the math clean. One block plus one joint equals exactly 8 inches vertically and 16 inches horizontally. A mason stacking courses never has to think about fractions. Two blocks and two joints make 32 inches. Eight courses make 64 inches. The grid stays whole.
That is the whole trick. The nominal number is a design tool. The actual number is what your tape measure sees.
The Standard CMU Size Chart
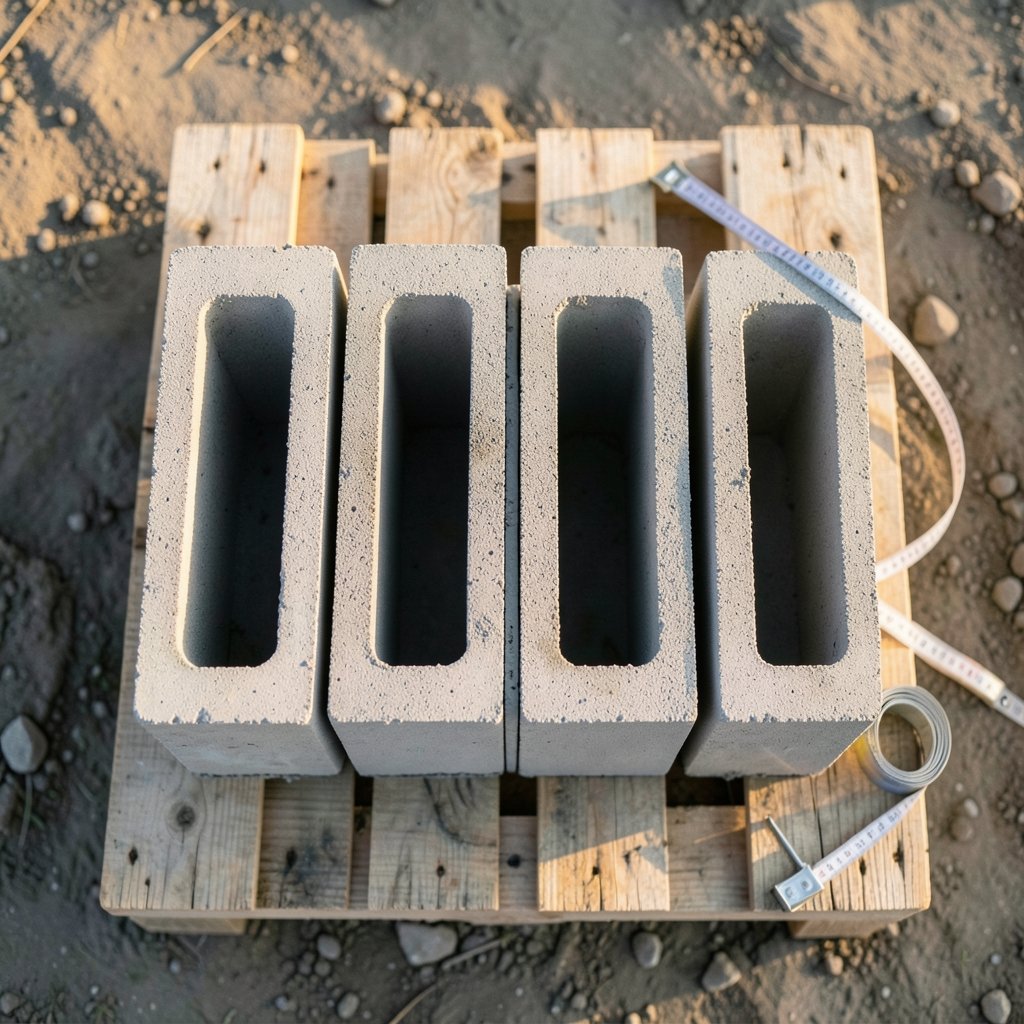
Most residential and commercial work uses a small family of block sizes. Width changes for wall thickness, while face dimensions stay on the same module.
| Nominal Size (in) | Actual Size (in) | Typical Use |
|---|---|---|
| 4×8×16 | 3⅝×7⅝×15⅝ | Veneer, partitions, garden walls |
| 6×8×16 | 5⅝×7⅝×15⅝ | Interior partitions, small structures |
| 8×8×16 | 7⅝×7⅝×15⅝ | Structural walls, foundations, the default block |
| 10×8×16 | 9⅝×7⅝×15⅝ | Heavier structural walls |
| 12×8×16 | 11⅝×7⅝×15⅝ | Basement and retaining walls |
The 8-inch block dominates U.S. construction because it balances strength, weight, and ease of handling. A single 8-inch hollow block weighs roughly 30 to 40 pounds, which one person can lift repeatedly without wrecking their back. Wider blocks add mass and compressive capacity but become harder to place by hand.
Notice the pattern in the actual dimensions. Every width drops by ⅜ inch, every height drops by ⅜ inch, and the length drops by ⅜ inch. The joint eats the rest.
Why the ⅜-Inch Joint Matters More Than You Think
The ⅜-inch mortar joint is a design convention, not a law of physics. Masons can and do build with different joint thicknesses, but stepping away from ⅜ inch breaks the modular grid and forces awkward cutting.
Three practical consequences follow from this:
- Wall length math changes. A 20-foot wall is not 15 blocks long. It is 15 blocks at 16 inches nominal, which equals 240 inches, or 20 feet exactly. If you count actual block lengths only, you land at 234.4 inches and come up short. Always plan with nominal dimensions.
- Course height stacks cleanly. Eight-inch nominal courses give you 8 inches of wall per course. Sixteen courses reach 128 inches, or 10 feet 8 inches. That predictability is why drawings can specify wall heights in course counts.
- Openings land on the grid. Window and door openings get sized to block modules so masons avoid sliver cuts. A 32-inch opening fits two blocks. A 48-inch opening fits three. Designers who ignore the module create headaches in the field.
A common beginner mistake is ordering block by actual measurement and then adding mortar on top. That produces a wall that grows longer than planned with every course. Order by nominal size, and the joints take care of themselves.
Metric CMUs and International Sizes
Outside the United States, metric modular coordination rules. A metric block commonly runs 190×190×390 mm nominal, with a 10 mm joint bringing the module to 200×400 mm. The logic is identical to the imperial system: nominal size includes the joint, actual size is slightly smaller.
The metric world is not perfectly uniform. Manufacturers in different countries produce slightly different actual dimensions, and joint conventions vary. Anyone sourcing block across borders should confirm actual dimensions from the supplier rather than assuming a standard. The same caution applies domestically: actual dimensions can vary by manufacturer and by which edition of the governing standard applies.
Hollow, Solid, and Special Shapes
Standard CMUs are hollow, with two or three cores running through the block. The void percentage affects structural design, fire rating, and how grout and rebar get installed. Hollow units can be reinforced by filling specific cores with grout and steel, which is how reinforced masonry walls get built.
Solid units exist too, and they behave differently in engineering calculations. The distinction between hollow and solid matters enough that separate provisions cover each.
Beyond the basic block, a full catalog of special shapes follows the same modular logic:
- Half blocks at 8×8×8 nominal, used to close out walls and stagger courses.
- Bond beam units, which have a continuous channel for horizontal reinforcement.
- Corner blocks, with one finished end for clean corners.
- Sash and jamb units, shaped to frame openings.
- Pilaster and column blocks, for thickened wall sections.
Each shape keeps the 8-inch module in at least one direction so it fits the coursing pattern without cutting. If you are planning a project that mixes block and other materials, the same modular-thinking mindset shows up in surprising places, like the practical steps in this guide to block spam calls on android where small settings changes produce big workflow wins.
How to Measure and Estimate Block Correctly
Estimating block is straightforward once the nominal system is in your head. The classic rule of thumb: 1.125 blocks per square foot of wall. That accounts for the modular face area of 128 square inches (8×16 nominal) plus a small waste allowance.
A more precise method works like this:
- Measure the wall’s length and height in inches.
- Divide length by 16 to get blocks per course.
- Divide height by 8 to get the number of courses.
- Multiply the two numbers for total block.
- Add 5 to 10 percent for cuts, breakage, and corners.
For a wall 20 feet long and 8 feet high: 240 inches divided by 16 equals 15 blocks per course. Ninety-six inches divided by 8 equals 12 courses. That is 180 blocks, plus waste. Round up and order 190 to 200.
Two mistakes show up again and again in practice. First, people subtract for openings like doors and windows but forget that the blocks above and beside the opening still need cutting, which often wastes more than the opening saves. Second, people forget that corners consume block twice, once in each direction. A generous waste factor covers both.
Weight matters too. An 8-inch block runs 30 to 40 pounds, so a pallet of 90 blocks can weigh well over a ton and a half. Check delivery access and equipment before the truck arrives. This is the kind of unglamorous planning that separates smooth jobs from expensive ones, the same principle behind solid security camera privacy zones setup where blocking the right areas prevents problems later.
CMU Dimensions in Codes and Specifications
In the United States, hollow loadbearing CMUs are specified under a standard published by ASTM International, which has been revised many times. The current edition should always be confirmed before specifying or ordering, because requirements for compressive strength, absorption, and dimensional tolerances shift between editions.
Dimensional tolerances deserve attention. The standard permits small variations in actual dimensions, which means two pallets from different producers can differ slightly. For most walls this is invisible. For precision work, tight tolerances and consistent suppliers matter.
The Masonry Society publishes masonry code resources that govern structural design, and the International Masonry Institute offers educational material on coursing and block geometry. These are the references engineers reach for when the tape measure and the drawing disagree.
One practical note from the field: always verify the standard edition called out in your project specifications. A supplier working from an older edition may deliver block that meets their book but not the job’s requirements. A five-minute check before the order saves a rejected delivery.
Common Mistakes and What Actually Works
Experience teaches a few lessons that no chart captures.
Do not design to actual dimensions. Drawings, estimates, and coursing plans should all use nominal sizes. Actual dimensions are for checking clearances and weight, not for layout math.
Do not assume every 8-inch block is identical. Actual dimensions vary slightly by manufacturer. For long walls, confirm the supplier’s actual dimensions before finalizing a layout that depends on tight tolerances.
Do not ignore the module when placing openings. Openings that land on 8-inch and 16-inch increments eliminate cutting and speed up the job. Openings that land off-module cost labor.
Do not skip the waste factor. Five to ten percent covers breakage and cuts. On complex walls with many openings, lean toward the higher end.
Do not forget reinforcement planning. If the wall needs grout and rebar, the block type and core configuration must be chosen up front. Retrofitting reinforcement into the wrong block is painful.
For anyone comparing modular hardware the way masons compare block systems, the logic of matching a tool to a workflow runs through this breakdown of the Arc X1 vs Pocket Block vs Retroid Nova, and the same “measure twice” discipline applies to filtering tools like block someone in Gmail with filters that only work when configured precisely.
Conclusion
CMU block dimensions come down to one idea: the nominal number includes the mortar joint, and the actual number is what you measure. An 8×8×16 block is really 7⅝×7⅝×15⅝ inches, and that ⅜-inch difference on every face is what keeps walls on a clean modular grid. Learn the standard sizes, respect the joint, estimate with nominal dimensions, and add a sensible waste factor. Do that, and block work stops being a guessing game and starts being arithmetic. The tape measure will still disagree with the pallet label, but now you will know exactly why.
FAQ
What are the actual dimensions of a standard 8-inch CMU?
A standard 8×8×16 inch nominal block measures 7⅝×7⅝×15⅝ inches actual. The ⅜-inch difference on each dimension accounts for the mortar joint, which is included in the nominal size but not in the physical block.
Why are CMU dimensions called nominal instead of actual?
Nominal dimensions include the mortar joint so that one block plus one joint equals a whole number, 8 inches high and 16 inches long. This modular coordination keeps coursing and layout math simple. Actual dimensions describe the physical block alone.
How many CMU blocks do I need per square foot of wall?
The common rule of thumb is 1.125 blocks per square foot of wall. This accounts for the 8×16 inch modular face plus a small waste allowance. For precise estimates, divide wall length by 16 and height by 8, multiply the results, then add 5 to 10 percent for cuts and breakage.
What other CMU widths are available besides 8 inches?
CMUs commonly come in nominal widths of 4, 6, 8, 10, and 12 inches, with actual widths of 3⅝, 5⅝, 7⅝, 9⅝, and 11⅝ inches. The 8-inch block dominates structural walls, while 4-inch units serve veneer and partitions.
Do metric CMU blocks use the same sizing logic?
Yes. Metric blocks commonly run 190×190×390 mm nominal with a 10 mm joint, bringing the module to 200×400 mm. The principle is identical: nominal size includes the joint, actual size is slightly smaller. Exact dimensions vary by manufacturer and region.
Can I build a wall using actual block dimensions instead of nominal?
You can, but it creates problems. Building to actual dimensions means mortar joints push the wall longer than planned with every course, and openings stop landing on the module. Plan layouts with nominal dimensions and reserve actual dimensions for checking clearances and weight.