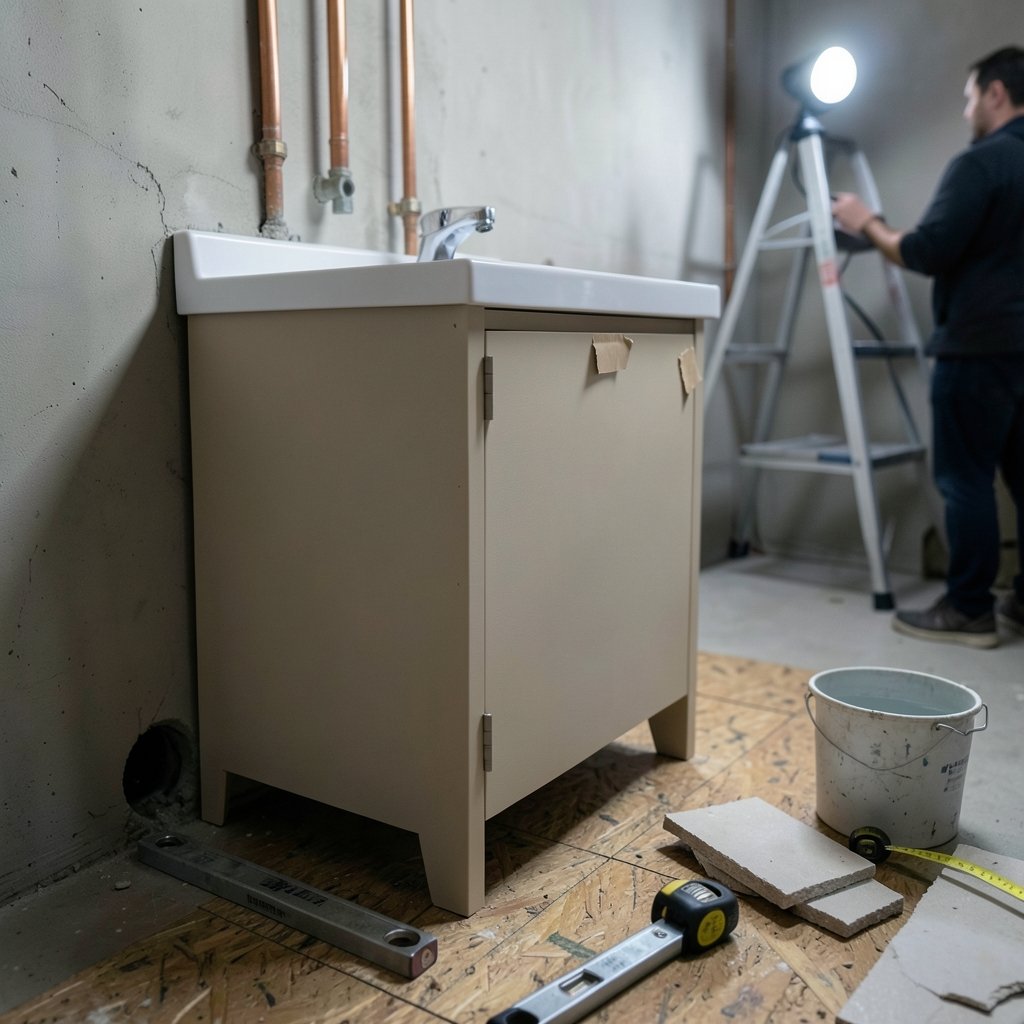
Is a 30 inch bathroom vanity the Goldilocks of small bathrooms, or is it a compromise that leaves you squeezing past the door? Ask ten homeowners and you’ll get ten opinions. Ask a plumber and a code inspector, and you’ll get something far more useful: a set of real constraints that decide whether this size works in your space.
The 30-inch vanity sits in a sweet spot. It’s wide enough for a real sink and a bit of elbow room, yet narrow enough to slide into bathrooms where a double vanity has no chance. But the size also comes with trade-offs that show up in storage, clearance, and plumbing. This guide breaks down the numbers, the code questions, and the practical decisions so you can choose with your eyes open.
Why the 30 Inch Width Is the Most Common Small-Vanity Choice
Walk through any big-box store and you’ll notice the width lineup: 24, 30, 36, 48, 60 inches. The 30-inch model is usually the smallest size that still feels like a proper vanity rather than a powder-room sink cabinet. A 24-inch unit often forces a tiny basin and minimal counter space. At 30 inches, you get a usable single sink, room for a soap dispenser and a toothbrush cup, and typically a cabinet with one or two doors plus a drawer stack.
That’s a market observation, not a rule written into building code. It’s worth saying plainly: there is no universal code that says “30 inches is the minimum vanity width.” Retailers and remodelers treat it as a standard size because manufacturers build to it and because it fits the dimensions of typical hall baths and guest bathrooms. If you hear someone claim it’s a legal minimum, ask for the code section. It almost never appears.
What does exist is a set of accessibility standards that mention 30 inches in a different context, and that’s where things get interesting.
The Dimensions That Actually Matter
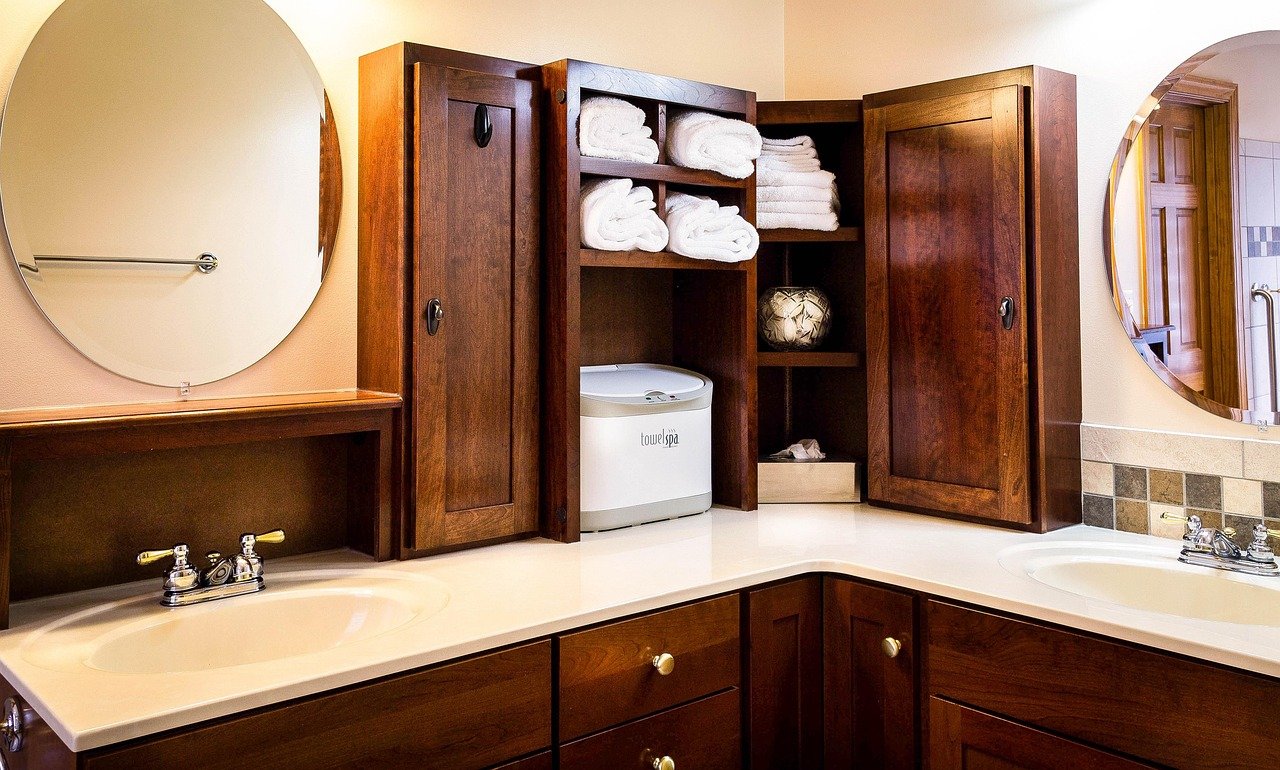
A vanity’s width is only one number. Depth, height, and countertop overhang all affect whether the unit fits and whether you can stand comfortably at the sink.
| Dimension | Typical 30-inch vanity | Notes |
|---|---|---|
| Width | 30 in | Cabinet body; countertop may match or overhang |
| Depth | About 21 in | Common countertop depth; cabinet body slightly less |
| Height | 32 to 36 in | 36 in is common for adult comfort; 32 in suits kids |
| Sink | Single bowl | Often centered; some offset designs exist |
| Storage | 1 to 2 doors, 1 to 3 drawers | Layout varies widely by model |
The 21-inch depth figure is a de facto industry norm rather than a code requirement, so treat it as “commonly specified.” Always check the manufacturer’s spec sheet, because a deeper cabinet can crowd a narrow bathroom floor and a shallower one may not cover your plumbing rough-in.
Height deserves more attention than it usually gets. A 32-inch vanity can feel low for a tall adult, while a 36-inch unit is comfortable for most people standing at the sink. If children share the bathroom, a lower height or a sturdy step stool solves the problem more cheaply than replacing the cabinet later.
Countertop overhang is another quiet detail. A 1-inch overhang on exposed sides is a common convention, not a code rule. It keeps drips off the cabinet face and gives the top a finished look. On a 30-inch vanity pushed against a wall on one side, that overhang only appears on the open side.
Does a 30 Inch Vanity Meet Accessibility Rules?
This is where the 30-inch number earns its reputation. The 2010 ADA Standards for Accessible Design require a clear floor space of 30 inches by 48 inches at lavatories, plus knee and toe clearance underneath for wheelchair users. A 30-inch-wide vanity can satisfy the 30-inch minimum width for an accessible lavatory, but width alone is not enough. Knee clearance, toe clearance, and insulated pipe protection must also be provided. (Netflix clips iphone duo 7 6 inch inner display could mean)
That distinction matters for anyone remodeling a bathroom in a home where accessibility is a priority, or in covered multifamily housing where Fair Housing Act design requirements apply to bathroom fixtures. The width gets you partway there. The clearance underneath does the rest.
For a standard residential remodel with no accessibility goal, these standards don’t govern your choice. They’re simply useful context for why 30 inches shows up so often in discussions of accessible bathrooms, and why a vanity that looks compliant can fail an inspection if the plumbing underneath is exposed and uninsulated.
Clearance: The Mistake That Ruins a Good Remodel
Here’s the error that shows up again and again: buying a vanity that fits the wall but leaves no room to stand at the sink. The cabinet measures 30 inches, the wall measures 32 inches, and the homeowner assumes success. Then the door swing hits the vanity, or the toilet leaves no knee room, or the room feels like a closet with a sink in it.
A few practical checks before you buy:
- Measure the wall in three places, top, middle, and bottom. Drywall corners are rarely perfectly square, and a wavy wall can turn a snug fit into a no-fit.
- Mark the door swing on the floor with painter’s tape. Watch for conflicts with the vanity front and any drawers that pull out.
- Check the distance from the vanity edge to the toilet. Local codes set minimum fixture clearances, and the International Residential Code covers residential bathroom clearances, though local amendments vary. Confirm the number with your local building department rather than trusting a forum post.
- Confirm the drain and supply line locations. A 30-inch vanity usually accommodates a centered drain and two supply lines, but the exact rough-in dimensions come from the fixture’s spec sheet, not a universal standard. A cabinet with a drawer stack in the wrong place can foul the plumbing.
The most common regret isn’t size. It’s buying before measuring the plumbing and door swing.
Storage Reality: What a 30 Inch Vanity Holds
A 30-inch vanity holds less than buyers expect, especially if they’re downsizing from a 48-inch unit. The typical configuration is one sink, one or two doors, and a drawer bank. That translates to roughly enough space for daily toiletries, a few towels, and cleaning supplies, but not much more.
Practical ways to make the footprint work harder:
- Choose a model with a functional drawer stack over one with a single cavernous cabinet. Drawers use vertical space far better than shelves.
- Use the space under the sink for bins rather than loose bottles. The drain takes up the center, and bins keep the odd-shaped space usable.
- Consider a medicine cabinet or a slim wall shelf for overflow. Moving bottles off the counter makes a small vanity feel larger.
- Skip the decorative clutter. On 30 inches of counter, every object costs visual space.
If storage is the deciding factor, a 36-inch vanity often adds a meaningful drawer without overwhelming a small room. The jump from 30 to 36 inches is where many buyers find their real answer.
Materials and Style Choices That Age Well
The size is fixed; the finish is where personality enters. For a small bathroom, lighter finishes tend to make the room feel bigger, though a dark vanity against light walls can look deliberate and sharp. The bigger consideration is durability in a wet environment.
Wood and wood-veneer cabinets need a good finish and decent ventilation. Moisture is the enemy, and a bathroom with poor exhaust will punish any cabinet over time. This is where a humidity-sensing exhaust fan earns its keep, and the practical case for a bathroom humidity sensor switch that actually works in real homes is stronger than most people realize. Ventilation requirements come from local code, often tied to residential mechanical provisions and ventilation standards, and they matter independently of vanity size. A beautiful vanity in a damp room is a short-lived investment.
Countertop choice matters too. Engineered stone and porcelain resist water and stains with little fuss. Laminate is budget-friendly but less forgiving around the sink edge. Whatever you pick, seal the seam where the top meets the wall and check the caulk annually.
Installation: What to Expect
Installing a 30-inch vanity is a manageable DIY project for someone comfortable with basic plumbing, but the details trip people up.
First, shut off the water and remove the old fixture. Then check the wall for damage, because older bathrooms often hide soft drywall or outdated shutoff valves. Replace the valves while the cabinet is out; it’s cheap insurance.
Next, dry-fit the new vanity. Confirm the drain lines up, the supply lines reach, and the cabinet sits level. Shim as needed, then secure the cabinet to the wall studs. Install the faucet and drain before sliding the top into place if the design allows, since working overhead in a tight space is miserable.
Finally, connect the plumbing, check for leaks under pressure, and caulk the backsplash and side seams. If the vanity is replacing a smaller unit, the wall behind it may need patching and paint, so plan for that step.
One more practical tip: if the bathroom has a smart extractor fan, verify it still runs after the cabinet goes in. Blocking airflow with a tall cabinet is a quiet way to create moisture problems. The difference between a smart extractor fan that actually works and one that’s mostly hype often comes down to placement and commissioning, not the spec sheet.
How a 30 Inch Vanity Compares to Other Sizes
| Width | Best for | Trade-off |
|---|---|---|
| 24 in | Powder rooms, tight corners | Small basin, minimal counter |
| 30 in | Guest baths, small full baths | Limited storage, single sink |
| 36 in | Primary baths in small homes | May crowd narrow floors |
| 48 in | Shared bathrooms | Needs a wider wall |
| 60 in | Double-sink layouts | Requires generous clearance |
The 30-inch option wins when the room is genuinely small and a single user or couple shares it. It loses when storage and counter space matter more than floor space. There’s no universal right answer, only the fit that matches the room.
Common Mistakes to Avoid
Buying on looks alone tops the list. A vanity that photographs well can still block a door or crowd a toilet. Measure first, then shop.
Ignoring the plumbing rough-in is second. A drawer stack positioned over the drain line can force awkward modifications. Check the spec sheet against your actual rough-in before ordering.
Skipping ventilation is third. A small bathroom with a poorly vented shower will damage any cabinet, regardless of price. Fix the exhaust before upgrading the vanity.
Finally, don’t assume the countertop comes with the cabinet. Many vanities are sold as cabinet-only, and the top and faucet are separate purchases. Read the listing carefully, because the total cost often surprises first-time buyers.
Conclusion
A 30 inch bathroom vanity is neither a compromise nor a magic solution. It’s a well-established size that fits many small and guest bathrooms, provided the room’s clearances, plumbing, and ventilation cooperate. The width is common because manufacturers build to it and because it aligns with accessibility guidance that calls for a 30-inch clear floor space at lavatories, not because any code mandates it.
The smart approach is boring but effective: measure the wall in several spots, tape out the door swing, confirm the rough-in against the spec sheet, and budget for the top and faucet separately. Get those right, and the 30-inch vanity delivers exactly what it promises, a compact, functional sink area that makes a small bathroom feel intentional rather than cramped.
FAQ
Is a 30 inch bathroom vanity big enough for a primary bathroom?
It depends on the bathroom and the users. For a single person or a couple in a small primary bath, a 30-inch vanity with a good drawer stack can work well. For two people getting ready at the same time, the limited counter space and single sink usually push buyers toward 48 or 60 inches instead.
Does a 30 inch vanity meet ADA requirements?
Width alone does not make a vanity ADA compliant. The standards require a 30-inch by 48-inch clear floor space at lavatories plus knee and toe clearance underneath, along with insulated pipe protection. A 30-inch-wide vanity can meet the width minimum, but the clearance requirements must also be satisfied.
What is the standard depth of a 30 inch bathroom vanity?
Countertops on standard vanities are commonly about 21 inches deep, with the cabinet body slightly less. This is an industry convention rather than a code requirement, so always confirm the exact depth on the manufacturer’s spec sheet before you buy.
Can I replace a 24 inch vanity with a 30 inch one?
Often yes, but check three things first: the available wall space measured at top, middle, and bottom; the door swing and drawer clearance; and the plumbing rough-in, since a wider cabinet may shift where the sink sits relative to the drain. Patching and painting the wall may also be needed.
Do I need a special exhaust fan for a small bathroom with a new vanity?
Ventilation requirements come from local code and are independent of vanity size, but a small bathroom benefits from reliable exhaust regardless. Moisture is the main threat to any cabinet, so confirm the fan is correctly sized, properly ducted, and actually running after installation.
Is a 30 inch vanity hard to install yourself?
For someone comfortable with basic plumbing, it’s a manageable project. The tricky parts are leveling the cabinet, aligning the drain, and working in tight spaces. Replacing old shutoff valves while the cabinet is out is a small step that prevents bigger problems later.