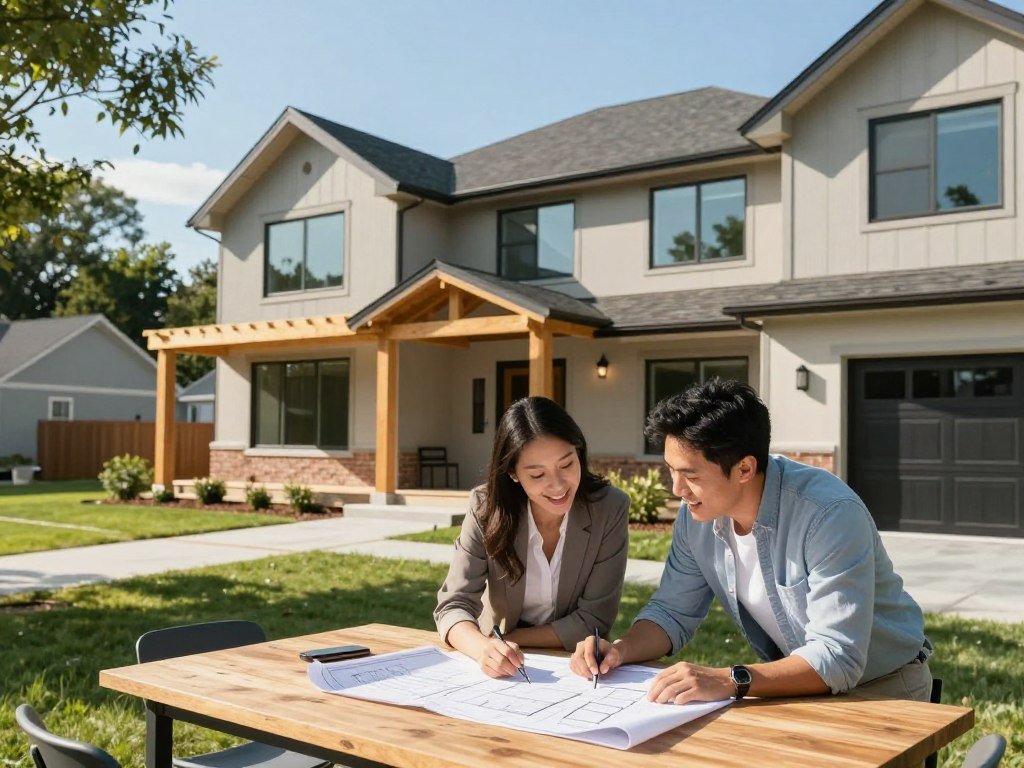
A home that no longer fits daily life may need a better layout or more room, not a move. Home addition contractors can help shape extra space around your family’s routines, the existing home, and your budget. A design-build firm uses one project delivery approach in which one team coordinates both design and construction.
A family that needs a larger gathering area may add a family room. A homeowner who wants fewer stairs may plan a main-floor bedroom instead. Either choice should support daily living, not just add square footage. If you are also weighing a move, compare the home’s fit with your family’s everyday needs, not broad city rankings.
Key Takeaways
- Choose the space by how you will use it each day.
- Set a budget that includes design, construction, and a reserve.
- Decide who will coordinate design and construction.
- Start with the way you want the added space to work in your daily routine.
Start by naming the way you want the added space to work in your daily routine.
How to Choose Home Addition Contractors
Three comparable written estimates make differences in scope easier to spot than three bottom-line prices alone. Compare the work, not just the total, and ask each contractor to price the same plans and materials.
Compare three written estimates with the same scope of work. Home addition contractors near you are easier to compare when each receives the same project description. The best home addition contractors near you should explain what the estimate includes, what it leaves out, and how changes need approval. General contractors near you may manage construction while design work is handled separately.

Put the work, exclusions, payment terms, and change approvals in writing before work begins.
Use these five checks to sort candidates:
- Relevant experience with additions like yours.
- License and insurance confirmed with the relevant state or local authority.
- At least two recent references you can contact.
- An itemized scope of work, with allowances listed clearly.
- Clear communication about the schedule and approval of changes.
Recent guidance from the NAHB and NARI also stresses checking credentials, references, written scope, and change terms.
Ask each finalist who will manage the job day to day and who can approve a change to the contract.
What Should a Residential Addition Team Handle?
A design-build team can coordinate design through construction, while a general contractor may build from plans prepared by a separate architect. Know who owns each task before work starts, so design questions do not get lost between teams.
Residential home addition contractors should state whether they provide or coordinate design, engineering, permits, and construction. A general contractor coordinates construction and trade schedules. An architect may prepare the design, while a structural engineer may plan beams, supports, and foundations.

Licensed trades handle electrical, plumbing, and heating and cooling work. One team may employ these specialists, or coordinate outside firms. Ask who brings each trade into the project and who answers questions when plans meet the existing home.
Visual tools can help you explore room styles, but an AI room concept cannot confirm dimensions, fit, or structural safety. Use measured plans for construction decisions. The best home addition contractors for a project with many moving parts identify one accountable contact, even when specialists work for separate firms.
Before signing, get every party’s role and responsibility for design changes in writing.
How Much Does a Home Addition Cost?
A 12×24-foot ground-floor addition is estimated at $51,000-$113,000 all-in in 2026 before contingency. That is a range, not a single average, and the final estimate depends on the scope and site.
Plan a separate 10-20% contingency reserve for unexpected work. The estimates below include construction, design, and permits. The 12×24-foot estimate is before the reserve.
2026 Cost Ranges by Addition Size
| Ground-floor addition size | Square feet | Estimated all-in cost in 2026 |
|---|---|---|
| 10×12 feet | 120 | $27,500-$62,500 |
| 12×24 feet | 288 | $51,000-$113,000 |
| 20×20 feet | 400 | $69,000-$153,000 |
The Main Factors That Move the Estimate
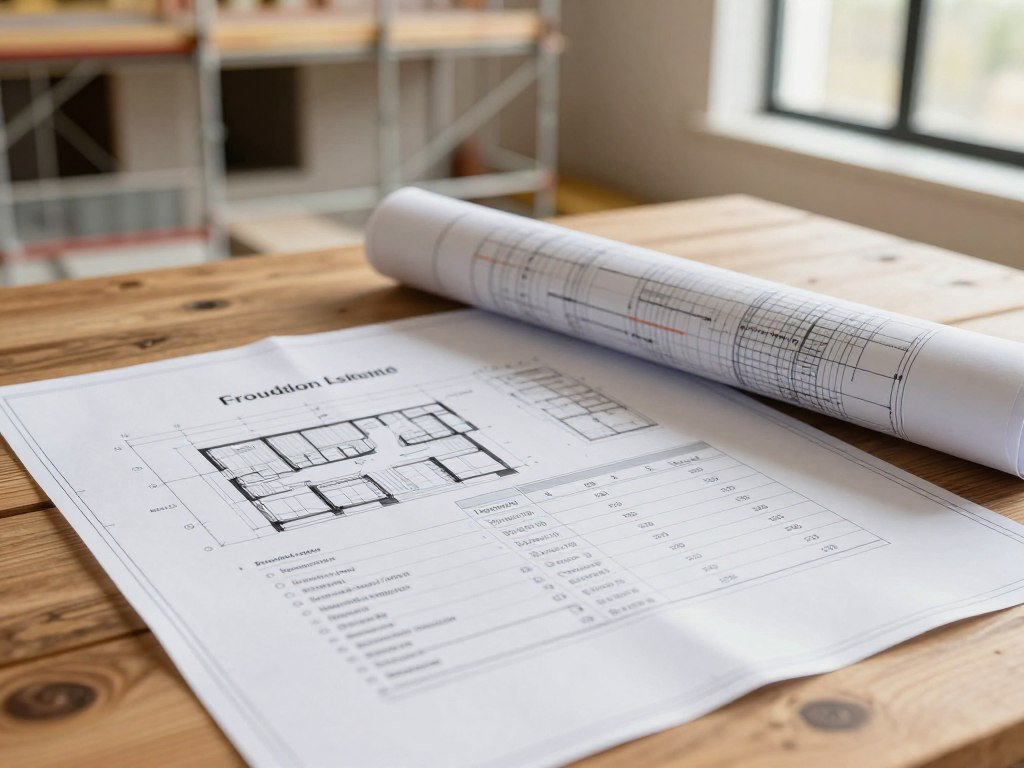
For a 20×20-foot ground-floor addition, 2026 estimates put construction at $61,500-$136,500, design and engineering at $7,000-$15,000, and permits at $500-$1,500. A 20×20-foot addition estimate helps show how these parts shape the total.
Labor is typically 40-60% of an addition’s cost, while materials and supplies account for 25-35%. Permits and design make up about 5-10%. These shares are broad planning guides, not fixed charges for every project.
The 2024 NAHB construction-cost survey found an average of about $162 per square foot for a typical new single-family home. That figure is broader construction context, not an addition price or a quote for your home.
Matching existing roof and siding adds an estimated $3,500-$12,500 to a 2026 ground-floor project. Soil or foundation problems, a complex roof tie-in, and new plumbing can also raise costs. A kitchen or bathroom adds plumbing and finish work, which changes the scope.
Keep the contingency reserve separate from optional finish upgrades so it remains available for unexpected work.
Which Addition Type Fits Your Space?
A bump-out can add a few feet where they matter, while a finished basement or garage can create living space inside an existing shell. Match the project to the need: a tight kitchen may need only a small extension, while a family room calls for more room.
Finishing an existing basement, attic, or garage is often a lower-cost way to gain living space. The shell already exists, though its condition and systems still affect the work.
Ground-Floor Rooms and Bump-Outs
A small kitchen or bathroom bump-out can create space for cabinets, fixtures, or movement. A larger family room, bedroom, or primary suite needs more floor area and new construction. In 2026, adding a full bathroom to a typical 20×20-foot ground-floor addition adds an estimated $8,000-$28,000 in construction costs. A full kitchen adds an estimated $18,000-$60,000.
Second Stories and Existing-Space Conversions
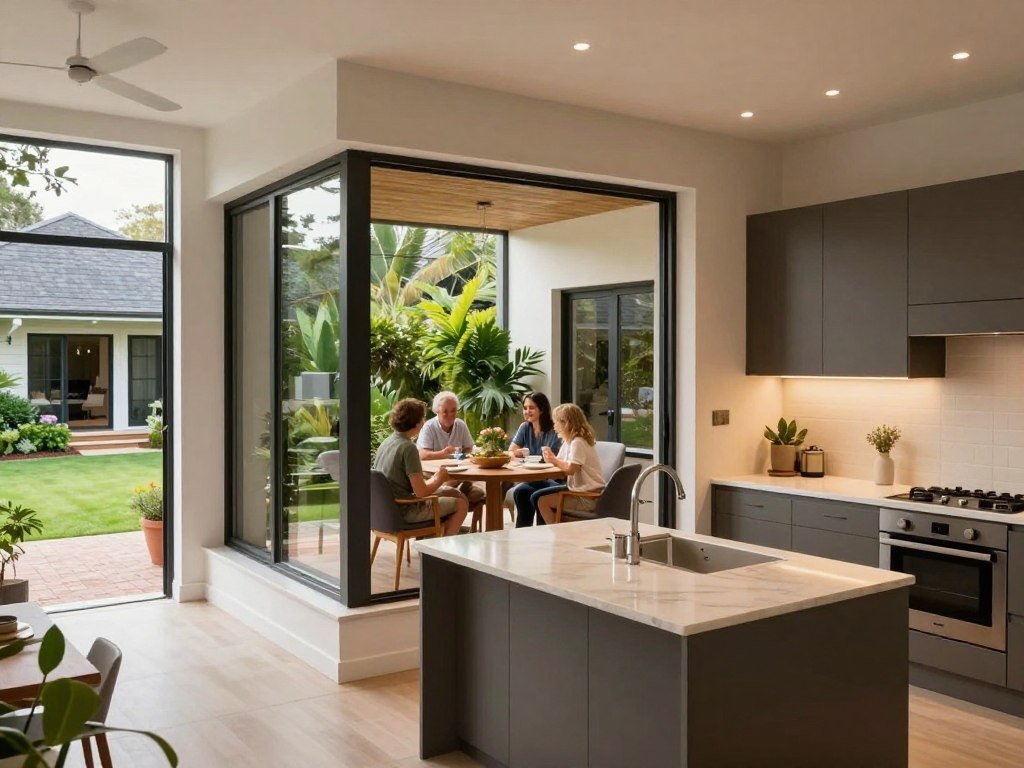
A second story adds rooms without expanding the footprint, but requires structural planning and new construction above the existing home. Converting a garage or finishing an attic or basement reuses some of the structure. A garage conversion is estimated at $80-$140 per square foot in 2026.
| Option | Footprint change | Existing structure reused | Cost or scope detail |
|---|---|---|---|
| Ground-floor room addition | Expands | Part of home connects | New construction and structural planning |
| Second-story addition | No ground-level change | Lower level remains | New construction and structural planning |
| Garage conversion | No change | Garage shell | $80-$140 per square foot in 2026 |
A conversion saves only when the existing structure and utilities can support the intended use.
What Happens During the Build?
A site walkthrough lets the team check the space and access before promising a construction schedule. That first visit helps reveal how measurements, entry routes, egress, and existing mechanical systems affect the plan.
Expect five phases: walkthrough, written bid, plans and permits, construction and inspections, and final walkthrough. A written estimate should spell out the scope, allowances, and schedule before the build begins.
Before Construction Starts
After the walkthrough, the team prepares a written bid based on the agreed work. Plans are then developed and permits are handled before construction starts. The timing depends on the project and local review, so get schedule updates as plans move forward.
Use the planning stage to talk through where materials will arrive and how workers will enter the home. Clear communication helps your household know when rooms or paths may be blocked. It also gives the team a way to flag changes that affect the agreed scope.
Construction, Inspections, and Final Walkthrough
During construction, the general contractor coordinates trades and shares project updates. Required inspections take place as work progresses. Many homeowners remain in the home during a renovation, but kitchen or bathroom access may change.
Temporary utility interruptions can affect cooking, washing, or heating and cooling. Plan for alternate routines if a key room is out of use. The final walkthrough lets you review completed work with the team and note unfinished or incorrect items on a punch list.
Agree on a household access plan before work begins, including how the crew will communicate about temporary disruptions.
Which Permits and Design Checks Come First?
Confirm local zoning and structural feasibility before paying to finalize a layout. Early checks can show whether the size and location you want fit the lot and the home’s structure.
Settle four checks before drawings and permit submissions are final. A city plan review may require changes to permit drawings, so design, engineering, and existing home systems need to work together.
- Check zoning setbacks and height limits with the local authority.
- Confirm whether a structural engineer must plan supports or foundation changes.
- Agree on who handles permit applications, plan-review questions, and inspections.
- Check electrical panel and heating and cooling capacity before adding loads.
Foundation, framing, roof tie-in, plumbing, electrical, HVAC, exterior matching, and interior finishes may all need coordination with the existing home. A 2026 electrical panel upgrade is estimated at $1,500-$4,000 when the new load exceeds spare capacity.
If the current heating and cooling system has capacity, extending it adds an estimated $1,500-$4,500 in 2026. A ductless mini-split adds $2,500-$6,000, while a new standalone system adds $6,000-$14,000. The right option depends on capacity and the planned space. Heating and cooling options for an addition can affect the design and equipment plan.
Ask the team to identify in writing who submits permits, answers plan-review questions, and schedules inspections.
How Should You Judge the Value of an Addition?
An addition can improve daily use without returning its full cost at resale. Personal usefulness matters, but resale recovery differs by project type and does not promise a set return.
The 30% renovation guideline is a rule of thumb, not a strict cap. A $400,000 home would have a guideline budget of $120,000. A household’s plans and local market still matter.
For a $400,000 home, 30% equals $120,000, but that guideline is not a hard limit.
The 2025 Cost vs. Value Report gives these U.S. national averages:
- Midrange primary-suite addition: $170,517 cost, $55,097 estimated resale value, 32% recouped.
- Upscale primary-suite addition: $351,613 cost, $63,136 estimated resale value, 18% recouped.
- Midrange bathroom addition: $60,645 cost, $32,347 estimated resale value, 53% recouped.
- Accessory dwelling unit: $166,406 cost, $68,656 estimated resale value, 41% recouped.
No addition can guarantee a $50,000 increase in home value. Compare the proposed scope with local comparable homes and how long you expect to stay. A competitive market analysis or a home-value estimate can inform that discussion, while property condition still matters.
Families weighing an addition against a move can compare the project with the needs of an ordinary week and the costs of a new place. Before committing, compare the project budget with both the home’s current value and the space your household will actually use.
Conclusion
A successful addition starts with a clear purpose for the space and a scope the household can realistically support. A capable design-build firm or well-coordinated group of professionals can help turn that purpose into a workable project.
Bring your priorities, questions, and ideas for the existing home to an initial site visit. Ask for a written estimate that breaks out the work, allowances, and schedule, so you can decide what fits before the build starts.
Request a walkthrough and written, itemized estimate before committing to construction.
FAQ
What is the best way to find contractors?
Compare at least three written estimates with matching scopes, then check licenses, insurance, and recent references. A shared project description helps show where estimates differ in materials, exclusions, and schedule. Ask who will manage the job each day and how the team records changes. Keep those answers with the written contract so expectations stay clear.
What is the 30% rule in remodeling?
The 30% rule is a guideline to keep renovation spending at or below 30% of your home’s current market value, not a hard cap. For a $400,000 home, 30% equals $120,000. The rule does not account for every household’s needs or local market conditions. Treat it as a planning check, then weigh the project scope and your budget.
Is a contractor the same as construction?
No, a contractor is a person or company that manages or performs work, while construction is the work itself. A general contractor coordinates trades and the build. A design-build firm coordinates both design and construction. The contract should name the parties, their duties, and how you can approve changes to the work.
Can I build my own addition to my house?
You may be able to do some work yourself, but local rules still apply to the project. Zoning, permits, building codes, structural engineering, and licensed trade requirements can shape what an owner may do. Electrical, plumbing, or HVAC work may need licensed professionals. Check local rules before starting, and use plans that account for the existing home’s structure.
What is the average cost of a 12×24 addition?
A 12×24-foot ground-floor addition has an estimated all-in cost of $51,000-$113,000 in 2026, before a recommended contingency reserve. That is an estimated range, not one average price. The estimate includes construction, design, and permits. Site conditions, labor, materials, and project details affect where a specific job falls within the range.
What is the most expensive part of an addition to a house?
Labor typically makes up 40-60% of a home addition’s total cost, making it the largest cost share. Structural work can raise the total when the project needs major foundation or roof changes. Plumbing also adds cost, especially when a new bathroom or kitchen needs new lines. The estimate should show these tasks as part of the written scope.
What is the cheapest way to add an addition to my house?
Finishing an existing basement, attic, or garage is often a lower-cost way to gain living space because the structure’s shell already exists. A garage conversion has an estimated 2026 cost of $80-$140 per square foot. The existing structure and utilities still need to support the planned use. Repairs or system changes can affect the total.
How to increase home value by $50,000?
No addition or renovation guarantees a $50,000 increase in home value. Compare the proposed work with local comparable homes and consider how long you plan to stay. Resale recovery varies by project type, and national averages do not predict a specific property’s sale price. A local market review and the home’s condition can help frame your decision.