
A successful renovation starts with a clear goal and a spending limit you can live with. In a 2026 U.S. homeowner survey, 65% had completed a project in the previous year. Painting led at 43%, followed by outdoor living at 39%, bathroom remodeling at 38%, and landscaping at 34%.
A remodel changes a home’s layout or function, while a renovation usually updates existing features without changing the layout. Location, scope, and finish choices all shape your budget. High costs and uncertain conditions can make the first decision feel daunting, especially when you are weighing time and personal loans. Start by naming the change your household needs, then set a limit that leaves room for daily expenses.
Key Takeaways
- Define the result you need before choosing finishes.
- Use square-foot ranges as planning figures, not quotes.
- Compare estimates with the same scope and finish level.
- Allow for hidden work that may appear after demolition.
- Plan the schedule around design, permits, and material lead times.
- Choose financing only when the payments fit your budget.
Start with the improvement your household needs most, such as a safer room or more usable space, rather than choosing finishes first.
Home Renovation Costs Per Square Foot
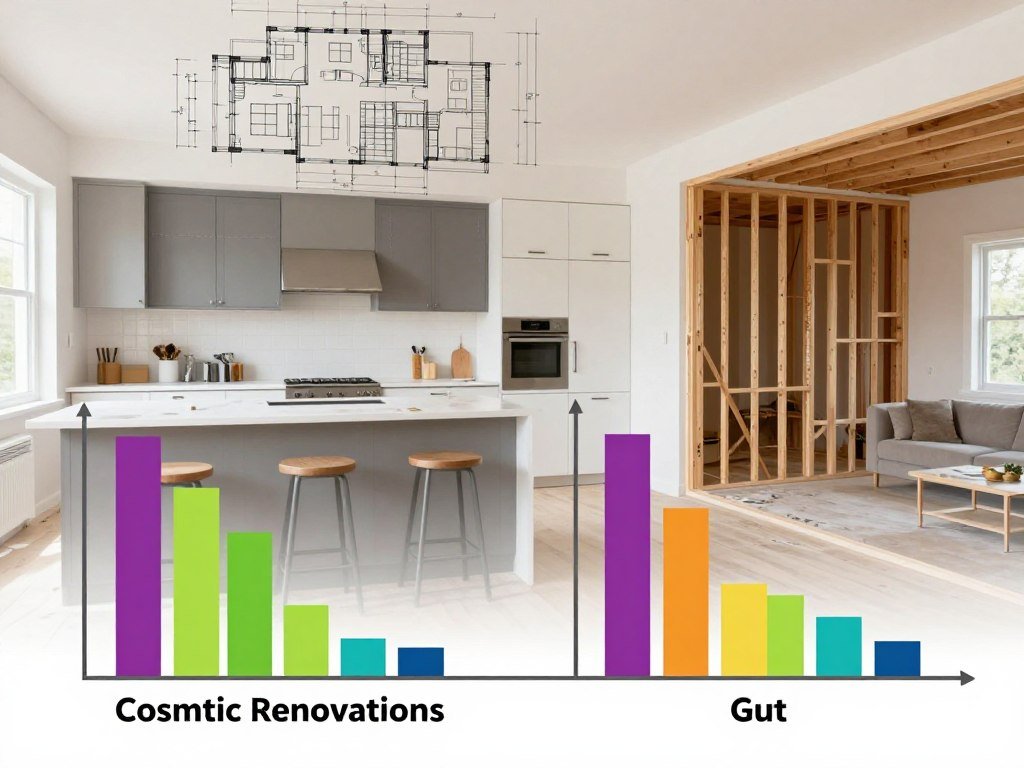
A useful national starting range runs from $15 to $150+ per square foot, with the project scope determining where an estimate falls. Cosmetic work costs less than a gut renovation, which may involve systems and structure. In 2026, rates range from $15-$40 per square foot for cosmetic updates to $100-$150+ for gut work.
These 2026 rates provide a quick way to sketch a budget for a home. The 2026 per-square-foot ranges show how far the estimate can shift as the work grows.
| Scope | 2026 rate per square foot | 2,000-square-foot estimate |
|---|---|---|
| Cosmetic | $15-$40 | $30,000-$80,000 |
| Mid-range | $40-$100 | $80,000-$200,000 |
| Gut renovation | $100-$150+ | $200,000-$300,000+ |
Cosmetic and Mid-Range Work
Cosmetic updates focus on visible surfaces, such as paint, flooring, and fixtures, while keeping the basic layout in place. Mid-range renovation work may include better materials, more extensive replacements, or changes to several rooms. A 2,000-square-foot home gives you a broad planning range, not a fixed renovation cost.
A per-square-foot estimate is a starting point, not a contractor’s quote. It helps you compare project sizes, but it cannot show every detail of labor, materials, or site conditions.
Gut Renovations
A gut project removes or replaces much of the interior and may include plumbing, electrical, heating, or structural work. The price can rise even when the home has no added square footage. Two homes with the same area can have sharply different estimates if one changes its layout or systems.
Compare estimates only when they cover the same scope and finish level.
The broad 2026 U.S. range is $15-$150+ per square foot because finishes and complexity vary widely. A low rate may reflect limited surface work, while a higher rate can include more trades and deeper changes. Compare estimates only after checking that they describe the same scope and finish level.
How Do You Estimate a Renovation Budget?
A 1,500-square-foot home priced at $80 per square foot works out to about $120,000 before project-specific adjustments. That simple math gives you a useful starting budget, not a final price. Multiply the area by a rate that matches the work you plan to do.
For a home renovation, square footage helps you compare options, but the estimate still needs real project details. A calculator can show how changing the finish level or work area affects the budget.
A 1,500-Square-Foot Estimate
At $80 per square foot, the calculation is 1,500 multiplied by $80, or approximately $120,000. That rate is an example, not a price for every house of that size. Your estimate shifts with labor, materials, permits, and hidden costs.
A cost calculator is most useful when you compare clear scope scenarios. For example, you can check how the estimate changes when you update fewer rooms or choose a different finish level. It cannot predict concealed conditions behind walls or under floors.
If you are asking how much it costs to remodel a 2,000-square-foot house, use the scope-matched figures in the preceding tier table. Those figures show separate totals for cosmetic, mid-range, and gut work. They avoid treating all projects with the same area as equal.
What to Enter in a Cost Calculator
Enter each part of the work as carefully as you can. Include the rooms, area, finish level, expected trades, and any work needed before new finishes go in.
- Define the rooms and work, including any layout changes.
- Enter area, finish level, labor, materials, permits, and hidden costs.
- Compare the result with itemized contractor estimates for the same work.
Estimates should include labor, materials, permits, and other hidden costs. Keep a 10%-20% cushion for unexpected expenses, since opening a wall can reveal work that was not visible during planning.
A calculator helps you see the effect of choices, but it does not inspect your house. Itemized estimates make it easier to compare the same work and spot missing tasks. Treat the calculated base as a planning figure, not a contractor’s final quote.

What Drives the Final Cost?
Labor alone can represent 30%-50% of the total, so a small finish change and a systems overhaul are not comparable jobs. Work intensity matters as much as the price of materials. Changes to plumbing, electrical systems, or the layout can expand the scope quickly.
In a 2026 U.S. homeowner survey, 54% named high costs as an obstacle to starting renovations, 28% had trouble finding trusted professionals, and 25% lacked time. Those figures describe reported obstacles, not the odds for your project. A clear scope and schedule can help you decide which work matters most.
Labor, Materials, and Finish Choices
Labor depends on the number of trades, the skill each task needs, and how easy the work area is to reach. Materials also vary in price, from basic finishes to custom pieces. A change in flooring, tile, or cabinets can affect both material spending and installation time.
Optional upgrades can add work beyond the core project. If you are considering connected lights, locks, or thermostats, check wiring and device compatibility before buying. A guide to starter smart-home devices can help you match an upgrade to a household need.
Permits, Existing Systems, and Hidden Conditions
Permits may apply when work changes wiring, plumbing, structure, or other regulated parts of a home. Ask which permits the project needs and include their cost in the estimate. Moving a sink or adding outlets can add trade work even when the room stays the same size.
Older homes can hold an unwelcome surprise: opening a wall may reveal outdated wiring or plumbing. That discovery can change the work plan and the labor required. Existing systems may also limit which new fixtures or devices will work without added changes.
For a thermostat upgrade, check the heating and cooling equipment and wiring before choosing a model. Some systems need a C wire, a common power wire that supports the thermostat. Keep the existing layout when its plumbing and electrical locations still serve the room well.

What Do Kitchens, Bathrooms, and Other Rooms Cost?
Kitchens and bathrooms usually demand more specialized work than a bedroom refresh because their fixtures, finishes, and systems are part of the project. Scope and finish level create large price gaps. A minor update that keeps cabinet boxes costs far less than a major replacement project.
Room costs also reflect what each space needs to work well. The 2025 Cost vs Value report gives national examples of project costs and estimated resale values, including kitchen and bath work.
Kitchen Updates and Major Remodels
A midrange minor kitchen remodel cost $28,458 in 2025, with an estimated resale value of $32,141 and 113% of the cost recouped. This type of project can keep cabinet boxes while updating doors, surfaces, or fixtures. Cabinetry, flooring, and countertops account for nearly 75% of kitchen remodel costs.
A midrange major kitchen remodel cost $82,793, with an estimated resale value of $42,130 and 51% recouped. An upscale major kitchen remodel cost $164,104, with an estimated resale value of $58,561 and 36% recouped. Replacing cabinets and changing the layout can add both materials and skilled labor.
The 2025 Cost vs Value report compares estimated costs and resale values across remodeling projects. Its estimates can help frame a decision, but they are not a promise of what your own home will sell for.
Bathroom Work From Basic to Upscale
A midrange bath remodel cost $26,138, with an estimated resale value of $20,915 and 80% recouped. An upscale bath remodel cost $81,612, with an estimated resale value of $34,000 and 42% recouped. Tile, plumbing fixtures, waterproofing, and custom details can all change the bill.
A bathroom remodel may also need work behind the visible surfaces. For example, water damage under flooring can add repair tasks before new tile goes down. Keep needed repairs separate from finish choices when reviewing the estimate.
Bedroom Suites and Additions
A primary-suite addition is a separate build, not just a bedroom refresh. A midrange addition cost $170,517, with an estimated resale value of $55,097 and 32% recouped. An upscale addition cost $351,613, with an estimated resale value of $63,136 and 18% recouped.
Those estimates include a much larger project than new bedroom flooring or paint. They do not guarantee sale proceeds, since buyers and local market conditions differ. Separate essential repairs from optional finishes before deciding where to spend.
Is $100,000 Enough for a Whole-House Renovation?
$100,000 can be enough for a lower-scope whole-house project, but a gut renovation or major systems work can push the budget higher. The size of the home and the work included matter. A full-house renovation typically costs $100,000-$300,000+ in 2026.
A limited project may focus on surface updates across several rooms, while a larger remodel may replace systems or change the floor plan. A home renovation cost calculator should separate those types of work instead of giving one total as a universal answer.
What $100,000 Can Cover
Use the home’s area and list cosmetic work, systems, and structural changes as separate entries. That setup shows whether your budget covers the work you care about or only part of it. It also helps you compare different versions of the project without mixing unlike tasks.
The 30% renovation rule is a spending guideline based on current market value. For a $400,000 home, it suggests a $120,000 spending limit. The 30% spending guideline is not a cost estimate or a promise that the work will raise resale value.
When the Budget Falls Short
$100,000 may fall short when the plan includes a gut renovation, system replacements, layout changes, or high-end finishes. Those jobs can require more trades and more work behind the walls. Your priorities may need to shift toward repairs and rooms that affect daily use.
Market value offers one way to set a spending boundary, but it cannot predict the exact cost of your project. Use market value as a spending guardrail, not proof that a renovation will pay for itself.
Is Remodeling Cheaper Than Building New?
Remodeling is often less expensive than moving or rebuilding when the existing foundation and structure are sound. Keeping the structure can avoid major costs tied to a new build. Serious foundation or structural problems can change that comparison.
New-home construction has its own costs beyond the building work. In 2026, midrange construction costs about $185-$245 per square foot, excluding land. The 2026 new-build cost ranges vary with the project and site.
| Case | Construction or land/site figure | What the figure includes |
|---|---|---|
| Midrange construction | $185-$245 per square foot | Construction, excluding land |
| Broader U.S. construction range | $150-$450 per square foot | Construction cost range |
| Land and site preparation | 20%-35% added to construction costs | Land and site preparation |
When the Existing Structure Is Sound
A house with a solid foundation and structure often costs less to renovate than to demolish and rebuild. Staying can also cost less than moving and buying another home. You keep the property and avoid starting a new build from an empty site.
Land typically accounts for 17%-20% of a new home’s final sales price. That share sits alongside construction and site preparation, so a build-new comparison should include more than the cost per square foot.
When Rebuilding Deserves a Closer Look
Severe foundation damage, widespread structural issues, or systems that need major replacement can change the balance. In that case, compare the repairs with a new build and the cost of moving. A contractor’s estimate alone may not reveal the full condition of the structure.
Inspect the property before you commit to either path. A structural assessment can show whether the house can support the changes you want. Get a structural assessment before choosing demolition or committing to a major remodel.
How Much Value Can Renovations Add?
Resale estimates can help compare projects, but they cannot predict what a specific buyer will pay for a specific home. Cost recovery means estimated resale value divided by project cost, shown as a percentage. A figure above 100% is an estimate, not guaranteed profit.
Local demand and your home’s condition affect an actual sale. The same exterior work may appeal to buyers in one market more than another, and an estimate cannot account for every home or buyer.
What Cost Recovery Measures
Cost recovery compares a project’s estimated resale value with its cost. A result of 100% means the estimated value matches the project cost; a higher number means the estimate is greater than the cost. It does not measure your personal use or enjoyment of the upgrade.
Some exterior projects show high estimated recovery, while other improvements may return less. The number can help you compare options, but it should not be treated as cash you will receive at sale.
Exterior Projects With Reported Resale Value
| Project | Project cost | Estimated resale value | Cost recouped |
|---|---|---|---|
| Garage-door replacement | $4,672 | $12,507 | 268% |
| Steel entry-door replacement | $2,435 | $5,270 | 216% |
| Fiber-cement siding replacement | $21,485 | $24,420 | 114% |
| Manufactured stone veneer | $11,702 | $24,328 | 208% |
These reported figures are national estimates, not a forecast for your property. Home condition and local buyer demand shape what an individual sale can bring.
Make the Decision Beyond Resale
A repair that improves safety or daily use may be worthwhile even when estimated resale recovery is modest. A safer entry, working door, or sound exterior can solve a real household problem now. That benefit matters whether or not it raises the sale price.
For a broader look at property value, AI tools for real estate analysis can explain how property details, comparable sales, and market trends shape automated estimates. Check those estimates against the home’s condition and local knowledge. Choose an upgrade for its usefulness and likely recovery, not for the highest percentage alone.
How Long Does a Renovation Take, and When Should You Start?
A whole-house remodel commonly takes 4-12 months, while a major interior project can take 4-8 months from its first design meeting to the final walkthrough. Planning time counts before construction starts. Design, material lead times, permits, and building work all shape the schedule.
A major remodel may need 4-8 weeks for design and finish selections, 8-14+ weeks for cabinetry, and 4-12 weeks for construction. These stages can overlap, but a delay in one can hold up the next. A kitchen or bathroom may be out of use during parts of the work.
Plan for Design, Lead Times, and Construction
Choose finishes early enough for the team to confirm sizes, fit, and delivery dates. Custom materials can take longer than standard items. Construction should not start before the plans, permits, and key orders are ready.
A workable order helps limit idle time between stages:
- Define the project scope and the rooms involved.
- Complete the design and finish selections.
- Submit the plans for permits.
- Order items with long lead times.
- Begin construction when the schedule and site conditions suit the work.
Choose a Season and Renovation Order
Fall has very high contractor availability and medium-to-low material costs in the seasonal comparison. Summer has high contractor demand and very high material costs. These patterns can help with timing, though a project’s needs and local schedules still matter.
Winter is a useful time for design, permits, and ordering long-lead materials before spring construction. Starting those steps early gives you time to settle choices before workers arrive. Place custom cabinetry orders before demolition is scheduled so lead times do not leave the project waiting.
How Can You Keep Costs Under Control and Pay for the Work?
Cost control starts with a written, itemized estimate that covers the work itself and the less visible expenses around it. A clear budget helps you see where the money goes. Compare estimates against the same scope, then track every change.
Include inspections, design, labor, materials, permits, and disposal in the estimate. When a contractor suggests a change, record its price and effect on the schedule before approving it. This keeps later choices tied to the same project plan.
Build a Working Estimate and Decide What to Do Yourself
The cost to renovate a house yourself depends on materials, tools, permits, and any trade work you still hire. Doing the work yourself does not remove those expenses. Plumbing, electrical, and structural work may call for qualified professionals, and poor DIY work can undermine home value.
Before setting the scope, you can use an AI room design tool to explore styles and layout ideas. Treat generated images as inspiration, not construction plans. Check real measurements, fixed features, and product details before you order materials.
Match Financing to the Project
Three common ways to fund the work are:
- Cash savings, which avoid a new loan payment.
- Home-equity borrowing, such as a fixed home-equity loan or HELOC.
- A personal loan, which provides an unsecured lump sum.
A HELOC is a revolving credit line secured by home equity, so you can draw funds as needed. A fixed home-equity loan gives you a lump sum, while a personal loan is unsecured and generally has a higher interest rate than equity-based borrowing. A cash-out refinance may let you borrow up to 80% of the home’s appraised value.
Equity borrowing uses your home as collateral, so missed payments can put the property at risk. A personal loan does not use the home as collateral, but its rate may be higher. Borrow only when the payment fits your household budget alongside a reserve for unexpected work.
Borrow only when the payment fits your household budget alongside a reserve for unexpected work.
Conclusion
A renovation budget is most reliable when it begins with a defined scope and a realistic allowance for the work. Home size, local labor, materials, and hidden conditions can all shift the total. A written estimate turns a broad idea into a plan you can compare with your household budget.
Choose the changes that solve real problems first, then decide which finishes fit the amount you can spend. Avoid committing based on a rough total that leaves out permits, trade work, or disposal. Write down the rooms, changes, and must-fix issues you want addressed, then request an itemized estimate for that exact scope.
FAQ
Is $100,000 enough to renovate a house?
Yes, $100,000 can cover lower-scope work, but it may not cover a gut renovation or major systems changes. The result depends on the home’s size and the work included. A project focused on surface updates differs greatly from one that replaces wiring, plumbing, or structural parts. Break the scope into categories before deciding what fits.
What is the 30% rule for renovations?
The 30% rule suggests limiting renovation spending to 30% of a home’s current market value. For a $400,000 home, that guideline equals $120,000. It is a spending guardrail, not a cost estimate or a promise that the work will increase resale value. Your actual budget still needs to reflect the home and project.
How much would it cost to renovate a 2000 sq ft house?
A 2,000-square-foot house could cost $30,000-$80,000 for cosmetic updates, $80,000-$200,000 for mid-range work, or $200,000-$300,000+ for a gut renovation. The right range depends on how much work you include and the finish level. A project that changes plumbing or the layout can cost more than a surface refresh.
Is it cheaper to renovate a house or build a new one?
Renovating is often less expensive when the existing foundation and structure are sound. Staying can cost less than moving and buying another home, while a solid structure can also make remodeling cheaper than demolition and rebuilding. Serious structural or foundation problems can change the comparison. Have the property assessed before choosing either path.
What devalues a house the most?
Deferred maintenance and serious structural issues can hurt a home’s marketability. Water damage, unsafe wiring, or a failing foundation may worry buyers because repairs can be costly. The effect depends on the home’s condition and local buyers, so no single issue has the same impact everywhere. Keep records of repairs and address safety problems promptly.
At what point is it not worth remodeling a house?
Remodeling may not make sense when major structural problems and systems repairs cost more than rebuilding or moving. A sound structure often favors a remodel, while severe damage calls for a closer comparison. Look at the full repair plan, not just visible finishes. A structural assessment can show which parts of the house remain usable.
What is the best month to renovate a house?
Fall is favorable in the seasonal comparison because contractor availability is very high and material costs are medium-to-low. Winter is useful for design, permits, and ordering items before spring work. The best start month still depends on the project, local contractor schedules, and material delivery dates. Plan long-lead orders before demolition begins.
What renovations decrease home value?
Removing usable bedrooms or bathrooms, choosing highly personal designs, and doing poor-quality work can narrow buyer appeal. The effect is not certain, since buyers value homes differently and local needs vary. Keep functional rooms intact when possible, and make changes that suit both your household and the home’s likely market. Skilled work can prevent avoidable repair concerns.