Roughly one in three people living in urban areas worldwide resides in a dwelling smaller than 50 square meters, according to UN-Habitat data on housing space. That statistic matters because the living room is usually the first space guests see and the room most households use every single day. When square footage is fixed, the only lever left is perception. Designers have spent decades studying how color, light, furniture scale, and layout change the way the brain reads a room’s size, and the good news is that most of their techniques cost little or nothing.
This guide walks through what actually works, what backfires, and how to sequence the changes so a small living room feels calmer and more open without knocking down a wall.
Why Some Rooms Feel Cramped Even When They Aren’t
Perceived spaciousness is not the same as measured area. Environmental psychologists have found that brightness, ceiling height, and the amount of visible floor all influence how large a room seems. A dim, cluttered 200-square-foot room can feel tighter than a bright, sparse 150-square-foot one.
That gap is where most decorating mistakes happen. People buy small furniture to fit a small room, then wonder why it looks fussy. They paint an accent wall dark to add “interest,” then complain the space feels like a box. They push every piece against the walls, creating a hollow center that reads as awkward rather than open.
The fix is to design for sightlines and light rather than for floor plan measurements alone. Everything below follows from that principle.
Start With Light: The Cheapest Way to Add Perceived Space
Natural light is the single strongest tool available. A window that is unobstructed reads as an extension of the room, so anything blocking it shrinks the space visually.
Clear the window zone
Heavy drapes stacked on both sides of a window eat wall space and cut incoming light. Swap them for Roman shades mounted inside the frame, or hang curtains high and wide so the fabric sits mostly over the wall rather than the glass. Sheer fabrics diffuse daylight without darkening the room.
Layer artificial light instead of relying on one ceiling fixture
A single overhead bulb flattens a room and casts shadows into corners, which makes those corners look deeper and the room look smaller. Three layers work better:
- Ambient light from a ceiling fixture or a pair of floor lamps bouncing light off the ceiling.
- Task light from a reading lamp beside the sofa.
- Accent light from a small table lamp or picture light that washes a wall.
Warm-white bulbs in the 2700K to 3000K range tend to feel cozy without turning yellow. If the room has a smart speaker or TV setup nearby, it is worth reading up on best soundbars for small living rooms so audio gear doesn’t add another bulky box to the equation.
Use mirrors deliberately
A large mirror placed opposite or adjacent to a window doubles the daylight and creates a fake doorway of depth. The common mistake is hanging a small mirror in a frame that draws more attention than the reflection. Go big, keep the frame slim, and position it where it reflects something worth seeing, like a window or a piece of art, not a blank wall.
Choose a Color Strategy and Commit to It
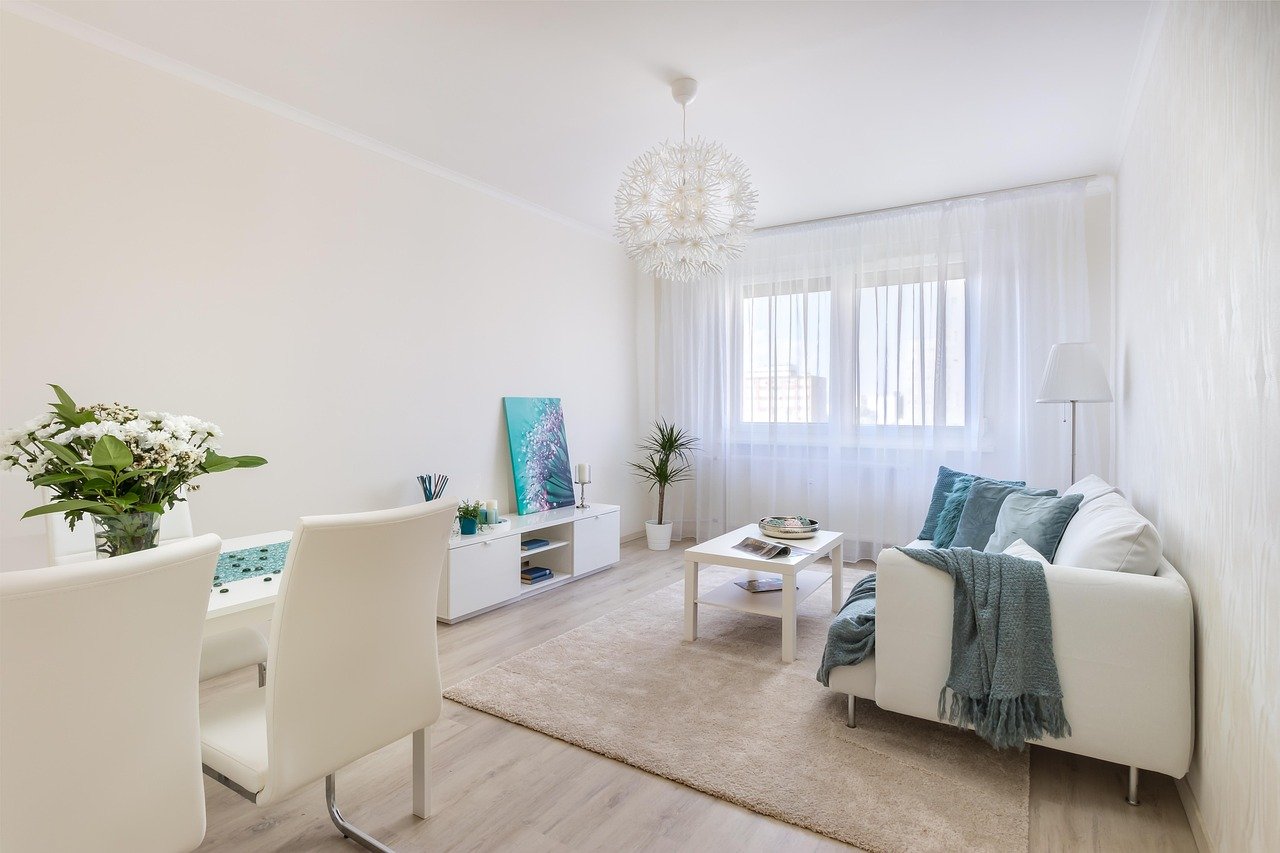
Light walls and ceilings reflect more light and consistently read as airier than dark ones. That does not mean every small room must be white. It means contrast should be intentional.
| Strategy | Effect | Best for |
|---|---|---|
| Walls, trim, and ceiling in one light tone | Blurs edges; room reads as a single continuous volume | Low-ceiling rooms, boxy layouts |
| Light walls with a slightly deeper ceiling | Draws the eye up; adds height | Rooms with good ceiling height but tight floor area |
| Pale walls plus one saturated accent (art, rug, or chair) | Adds personality without closing the space | Rentals and neutral furniture |
| Full dark palette with strong lighting | Dramatic and cozy, but demands excellent lighting | Rooms with large windows and high ceilings |
The mistake to avoid is the half-measure: one dark accent wall in an otherwise pale room. It chops the space into two visual zones and makes the dark wall feel closer than it is. Either keep the palette continuous or go all in.
Painting the ceiling the same color as the walls, including the trim, is one of the most reliable tricks for raising perceived ceiling height. It costs one can of paint and an afternoon.
Get the Furniture Scale Right
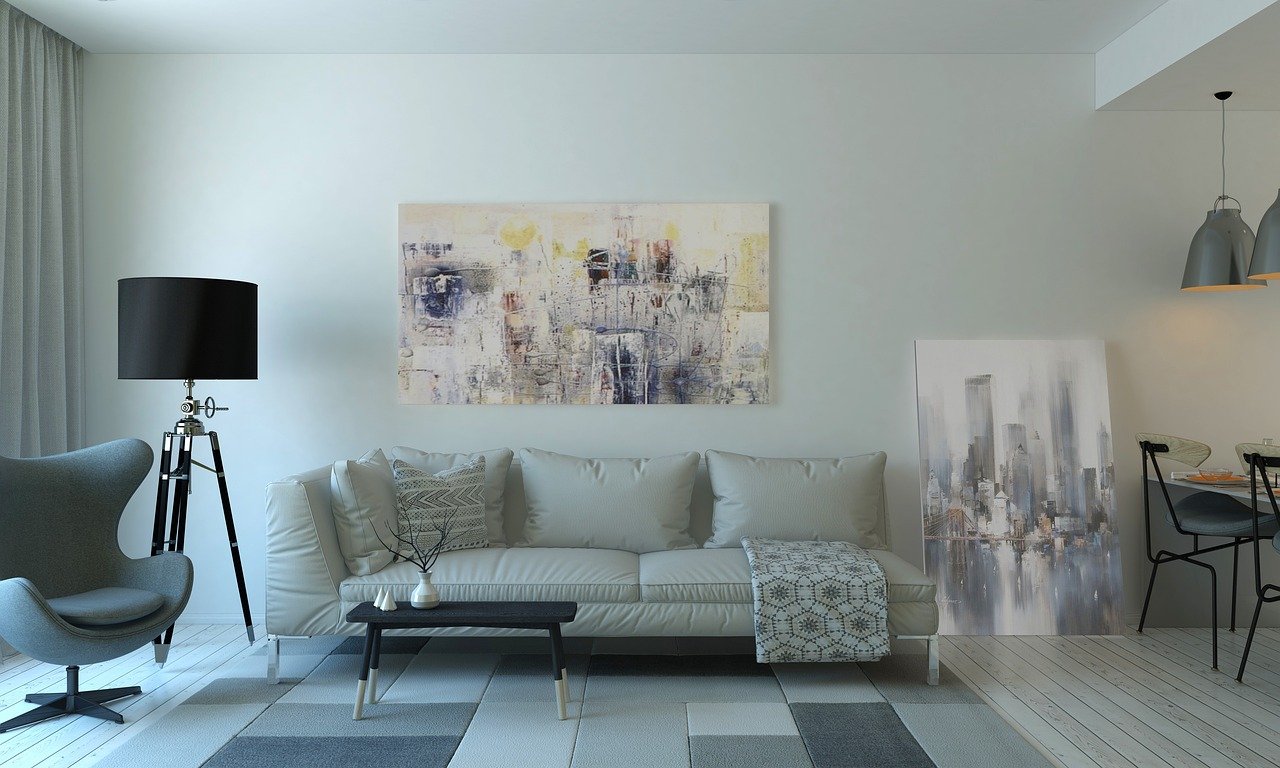
Small furniture in a small room is a trap. Many small pieces create visual noise, and each one occupies its own footprint with gaps between them. Fewer, larger pieces often make a room feel more generous because the eye has fewer objects to process.
Look for legs
Sofas, chairs, and consoles raised on visible legs let floor show underneath. That continuous strip of floor reads as extra space. A skirted sofa sitting flush on the carpet does the opposite, visually cutting the room at shin height.
Choose dual-purpose pieces
Storage ottomans, nesting tables, and wall-mounted desks earn their place by doing two jobs. Before buying anything new, list what the room actually needs to do: seating for how many, storage for what, and whether a workspace is required. Then buy for that list rather than for the showroom.
Keep the largest piece proportional to the wall
A sofa should generally span about two-thirds to three-quarters of the wall it sits against. Much smaller and it floats; much larger and the wall looks strained. Measure the wall before shopping, and tape the footprint on the floor with painter’s tape to test the fit.
If the room doubles as a home office, tools that visualize layouts before you commit can save a lot of returns. An AI interior design generator for room ideas can mock up furniture placement in minutes, which is far cheaper than discovering the sofa doesn’t fit after delivery. (Interior design)
Rethink the Layout for Better Sightlines
Most small living rooms are arranged around the walls, leaving a dead zone in the middle. That arrangement makes circulation awkward and the center feel empty.
Float the seating
Pulling the sofa a few inches off the wall and anchoring it with a rug creates a defined seating zone. The space behind the sofa becomes a walkway rather than wasted margin. In very narrow rooms, even six inches of breathing room changes how the room reads.
Use rugs to define zones
A rug that is too small is one of the most common errors. The rug should sit under at least the front legs of every piece in the seating group, or the furniture looks like it is orbiting a small island. In an open-plan space, a rug also signals where the living room ends and the dining area begins.
Keep pathways clear
Aim for at least 18 inches of walking space between furniture pieces. Anything narrower forces people to turn sideways, which makes a room feel tighter than it is. If a piece blocks the natural path from door to window, it is in the wrong place regardless of how good it looks.
Consider a corner arrangement
In a square room with one door and one window, an L-shaped arrangement tucked into the corner opposite the door often opens up the longest diagonal sightline. Diagonals read as depth.
Declutter and Conceal
Visual noise is the enemy of perceived space. Every visible object competes for attention, and a room full of competing objects feels busy and therefore small.
- Closed storage beats open shelving. Baskets, cabinets with doors, and lidded ottomans hide the clutter that open shelves display.
- Edit the surfaces. One or two objects on a coffee table, not seven.
- Go vertical for storage. Tall, narrow bookcases use wall height instead of floor area.
- Hide the cables. Cord clutter around a TV or router makes even a tidy room feel chaotic. Cable trays and adhesive clips cost almost nothing.
A useful rule: if an object is not used weekly and is not displayed intentionally, it belongs in a closed cabinet or another room.
Use Vertical Space and Wall Real Estate
When floor area is fixed, walls become the growth area.
Hang curtains high
Mount the curtain rod close to the ceiling rather than just above the window frame. The extra height draws the eye upward and makes the window, and by extension the wall, look taller.
Choose tall, narrow art
A single large piece or a vertical stack of two or three frames reads better than a scattered gallery wall of small prints. Small frames create lots of edges, and edges read as clutter.
Add tall shelving or a slim bookcase
A narrow bookcase that reaches most of the way to the ceiling adds storage and height at the same time. Keep the contents edited and grouped by color or category so it reads as a design feature rather than a storage unit. (Improving Indoor Air Quality)
Flooring and Continuity
Continuous flooring from one room to the next removes visual stops. If the living room opens onto a hallway or dining area, matching the floor treatment, or using a rug that echoes the adjacent floor tone, makes the combined space read as one larger volume.
Where a full flooring change is not possible, a large rug in a tone close to the floor color creates a similar effect. High-contrast rugs with busy patterns break up the floor plane and can make a room feel smaller, so save the bold pattern for a smaller accent rug or a single cushion.
Technology and Clutter: The Overlooked Factor
Modern living rooms accumulate devices. A TV, a soundbar, a router, a console, and a tangle of chargers can undo a carefully planned layout. Wall-mounting the TV and running cables through the wall or a slim conduit keeps the sightline clean.
Small businesses that run from home face the same issue at a larger scale. If the living room doubles as an office, it is worth comparing best ai automation tools for small businesses to cut down on paperwork and desk clutter. And if the workspace needs a website, choosing among the best website builders for small business takes an afternoon rather than a week.
Common Mistakes That Shrink a Room
Some habits are so common they deserve their own list. Each one is fixable.
- Buying a furniture set. Matching suites fill a room with identical visual weight. Mix pieces instead.
- Hanging art too high. Art hung at eye level or slightly above keeps the room grounded; art near the ceiling creates a gap that reads as awkward.
- Using too many small light sources. Five tiny lamps create five pools of shadow. Two well-placed lamps do more.
- Blocking the window with furniture. A sofa backed against a window kills the brightest asset in the room.
- Over-accessorizing. Every extra object is one more thing the eye has to process.
- Ignoring the door swing. A door that cannot open fully makes a room feel cramped every time someone enters.
A Realistic Sequence for a Weekend Refresh
Not everyone can repaint and re-floor in one go. A sensible order of operations, cheapest first:
- Declutter and clear surfaces.
- Rearrange existing furniture to open the longest sightline.
- Add or reposition lighting so no corner is dark.
- Hang a large mirror opposite the main window.
- Raise the curtain rod and swap heavy drapes for sheers.
- Repaint the ceiling to match the walls.
- Replace the rug with one large enough for the whole seating group.
- Only then consider new furniture.
Most people skip straight to step eight, buy a new sofa, and find the room still feels tight. The first seven steps usually deliver more visible change per dollar.
Conclusion
Making a small living room look bigger is less about square footage and more about what the eye is allowed to see. Light, continuous color, furniture on legs, clear pathways, and edited surfaces all work because they reduce visual friction. None of them require a renovation budget, and most can be done in a weekend with what is already in the room.
The most useful mindset shift is to stop treating small as a problem to hide and start treating it as a constraint to design around. A tight room that is bright, uncluttered, and well-proportioned will always feel more generous than a larger one that is dark and crowded. Start with light and layout, measure before buying, and let the room tell you what it needs.
Frequently Asked Questions
What color makes a small living room look biggest?
Light, warm neutrals such as soft white, pale greige, and light sand tend to work best because they reflect more light. Painting the ceiling the same tone as the walls, including the trim, blurs the edges of the room and makes the ceiling read higher. The key is continuity rather than a single “magic” color.
Does a mirror really make a room look bigger?
Yes, when it is large and positioned well. A mirror opposite or beside a window reflects daylight and creates the illusion of an opening into another space. Small mirrors in heavy frames tend to add clutter instead of depth, so size and placement matter more than the mirror itself.
Should I use small furniture in a small living room?
Usually not. Many small pieces create visual noise and gaps. A few larger pieces with visible legs, scaled to about two-thirds of the wall they sit against, tend to make a room feel calmer and more spacious. Always tape out the footprint on the floor before buying.
How do I make a low ceiling look higher?
Hang curtains close to the ceiling, paint the ceiling the same color as the walls, use tall narrow art or shelving, and keep furniture low-profile. Vertical lines draw the eye upward. Avoid dark ceiling colors unless the room has strong natural light and you want a deliberately cozy effect.
Is an open-plan layout always better for small spaces?
Not automatically. Open plan helps when sightlines stay clear and zones are defined with rugs and lighting. It backfires when furniture blocks the view or when every zone competes for attention. A well-zoned small living room often feels larger than a poorly organized open space.
How much walking space should I leave between furniture pieces?
Aim for at least 18 inches between pieces along main paths. Anything narrower forces people to turn sideways, which makes a room feel tighter than it is. If a piece blocks the natural route from the door to the window, move it, even if it looks good where it is.